Author: Happy Pachani

  • Sustainable Construction with BIM Tech

    Sustainable Construction with BIM Tech

    As I walk through the bustling streets of my city, I'm surrounded by towering skyscrapers, busy construction sites, and the hum of machinery. It's a scene that's both impressive and overwhelming. But amidst the chaos, I'm reminded of the importance of sustainability in construction. The built environment has a profound impact on our planet, and it's our responsibility to build in a way that minimizes harm and maximizes benefits.

    That's where Building Information Modeling (BIM) comes in. BIM is more than just software or a tool; it's a game-changer for sustainable construction. By leveraging BIM, architects, engineers, and builders can create buildings that are not only aesthetically pleasing but also environmentally friendly.

    The Sustainability Imperative

    The construction industry is one of the largest contributors to greenhouse gas emissions, resource depletion, and waste generation. The statistics are staggering.

    • The built environment accounts for 40% of global energy consumption and 30% of greenhouse gas emissions.
    • The construction industry generates over 1 billion tons of waste annually.
    • Buildings consume 60% of the world's electricity and 40% of its water.

    https://avatars.mds.yandex.net/i?id=9525c2322e0b8ef13cb04899c78d6d5018b177c8-10878377-images-thumbs&n=13

    It's clear that the construction industry has a significant impact on the environment. But it's not all doom and gloom. By adopting sustainable practices and technologies, we can reduce our ecological footprint and create buildings that are not only environmentally friendly but also healthier, more comfortable, and more productive.

    The Role of BIM in Sustainable Construction

    BIM is a digital representation of the physical and functional characteristics of a building. It's a powerful tool that allows architects, engineers, and builders to design, construct, and operate buildings in a more efficient, sustainable, and cost-effective way.
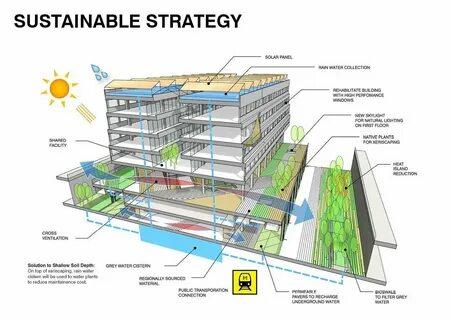
    Sustainable architecture design - 74 photo

    Here are just a few ways BIM can support sustainable construction:

    • Energy Efficiency: BIM allows designers to simulate and analyze building performance, identifying opportunities to reduce energy consumption and optimize energy efficiency.
    • Material Optimization: BIM enables designers to optimize material usage, reducing waste and minimizing the environmental impact of construction.
    • Water Conservation: BIM can help designers identify opportunities to reduce water consumption by implementing water-efficient systems and fixtures.
    • Indoor Air Quality: BIM can simulate and analyze indoor air quality, ensuring that buildings provide a healthy and comfortable environment for occupants.
    • Waste Reduction: BIM can help reduce waste by identifying opportunities to reuse and recycle materials, minimizing the amount of waste sent to landfills.

    Case Study: The Sydney Opera House

    https://avatars.mds.yandex.net/i?id=de67a59bbfaed6be885cb41aae8d31b97200571b-4628606-images-thumbs&n=13

    The Sydney Opera House is an iconic building that's not only a masterpiece of architecture but also a shining example of sustainable design. The building's design was optimized using BIM, reducing energy consumption by 75% and water consumption by 50%. The building's unique design also incorporates natural ventilation, reducing the need for air conditioning and heating.

    The Human Factor

    Sustainability is not just about reducing our ecological footprint; it's also about creating buildings that are healthier, more comfortable, and more productive for occupants. BIM can help designers create buildings that are tailored to the needs of occupants, providing natural light, fresh air, and comfortable temperatures.

    https://avatars.mds.yandex.net/i?id=9a10e98c880926ebe037cbd6373f0acb76ca2fde-9181645-images-thumbs&n=13

    As I walk through the Sydney Opera House, I'm struck by the sense of wonder and awe that it inspires. It's a building that's not only a masterpiece of architecture but also a testament to the power of sustainable design. By leveraging BIM, we can create buildings that are not only environmentally friendly but also beautiful, functional, and inspiring.

    Conclusion

    The construction industry has a critical role to play in creating a more sustainable future. By adopting BIM and sustainable practices, we can reduce our ecological footprint, create healthier and more comfortable buildings, and inspire a new generation of architects, engineers, and builders.

    As I look to the future, I'm excited about the possibilities. BIM is not just a tool; it's a movement. Individuals drive this movement with a passion for sustainability, a commitment to innovation, and a desire to create buildings that are not only functional but also beautiful and inspiring.

    Let's build a greener future, one building at a time.


    For more information about engineering, architecture, and the building & construction sector, go through the posts related to the same topic on the Pinnacle IIT Blogs page.

    Find out more accurately what we are going to take off in the course of applying leading new technologies and urban design at Pinnacle IIT.

    Subscribe to our YouTube channel and blog websites to obtain all the up-to-date information relating to construction matters.

  • How can Carbon-Negative Buildings Save our Planet?

    How can Carbon-Negative Buildings Save our Planet?

    As I walk through the bustling streets of my city, I'm surrounded by towering skyscrapers, busy construction sites, and the hum of machinery. It's a scene that's both impressive and overwhelming. But amidst the chaos, I'm reminded of the urgent need to address the climate crisis. The built environment is one of the largest contributors to greenhouse gas emissions, and it's our responsibility to build in a way that not only minimizes harm but also reverses the damage. That's where carbon-negative architecture comes in. Carbon-negative buildings are not just a novelty; they're a necessity. By designing and constructing buildings that absorb more carbon dioxide than they emit, we can create a built environment that's not only sustainable but also regenerative.

    What is Carbon Negative Architecture?

    Carbon-Negative Buildings

    Carbon-negative architecture is an approach to building design and construction that prioritizes the reduction of greenhouse gas emissions. It's not just about being energy-efficient or using renewable energy sources; it's about creating buildings that are net carbon absorbers.

    Carbon-negative buildings achieve this through a combination of strategies, including:

    • Carbon capture and storage: Using technologies that capture and store carbon dioxide emissions, preventing them from entering the atmosphere.
    • Renewable energy: Generating energy on-site through solar, wind, or other renewable sources.
    • Energy efficiency: Designing buildings that use minimal energy for heating, cooling, and powering systems.
    • Carbon sequestration: Using materials and systems that absorb carbon dioxide from the atmosphere, such as green roofs or urban forests.

    The Benefits of Carbon-Negative Architecture

    Carbon-Negative Buildings

    The benefits of carbon-negative architecture are numerous and far-reaching. By designing and constructing buildings that absorb more carbon dioxide than they emit, we can:

    • Reduce greenhouse gas emissions: Carbon-negative buildings can help mitigate the climate crisis by reducing the amount of carbon dioxide in the atmosphere.
    • Improve air quality: By absorbing pollutants and particulate matter, carbon-negative buildings can improve indoor and outdoor air quality.
    • Enhance occupant health: Carbon-negative buildings can provide a healthier indoor environment, reducing the risk of respiratory diseases and other health problems.
    • Increase property values: Carbon-negative buildings can command higher property values, making them a smart investment for developers and owners.

    Case Study: The Amazon Spheres

    Carbon-Negative Buildings

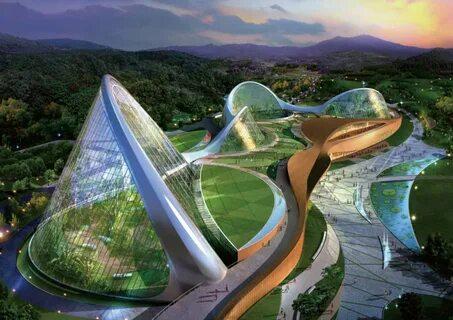
    The Amazon Spheres in Seattle, Washington, is a stunning example of carbon-negative architecture. This trio of glass domes is home to over 40,000 plants and trees, creating a lush, tropical environment that's not only beautiful but also highly functional.

    The Spheres use a combination of renewable energy sources, energy-efficient systems, and carbon capture technology to achieve a net carbon-negative status. The building's unique design also incorporates natural ventilation, reducing the need for air conditioning and heating.

    The Human Factor

    Carbon-negative architecture is not just about reducing our ecological footprint; it's also about creating buildings that are healthier, more comfortable, and more productive for occupants. By designing buildings that prioritize natural light, fresh air, and comfortable temperatures, we can improve occupant health and well-being.

    As I walk through the Amazon Spheres, I'm struck by the sense of wonder and awe that it inspires. It's a building that's not only a masterpiece of architecture but also a testament to the power of carbon-negative design.

    The Future of Architecture

    https://avatars.mds.yandex.net/i?id=bb87bd2adb8542e3e730d843ff2f0f7a3b505585-8756341-images-thumbs&n=13

    Carbon-negative architecture is not just a trend; it's a necessity. As the climate crisis continues to escalate, it's our responsibility to design and construct buildings that not only minimize harm but also reverse the damage.

    By embracing carbon-negative architecture, we can create a built environment that's not only sustainable but also regenerative. We can create buildings that are not only functional but also beautiful, inspiring, and life-affirming.

    Let's build a better future, one building at a time.


    For more information about engineering, architecture, and the building & construction sector, go through the posts related to the same topic on the Pinnacle IIT Blogs page.

    Find out more accurately what we are going to take off in the course of applying leading new technologies and urban design at Pinnacle IIT.

    Subscribe to our YouTube channel and blog websites to obtain all the up-to-date information relating to construction matters.

  • Why Early Specification is Important in the Construction Project

    Why Early Specification is Important in the Construction Project

    In construction project, early specification is often overlooked until it's too late. However, it's a crucial step that ensures projects are completed on time, within budget, and to the required quality standards. By defining project requirements upfront, early specification prevents costly rework, reduces errors, and improves collaboration among stakeholders. In this article, we'll explore the importance of early specification in achieving successful project outcomes.

    Introduction: Navigating the Path to Success

    Picture this: you're planning a cross-country road trip with friends. Excitement fills the air as you anticipate the adventure ahead. But as you gather your gear and map out your route, you realize something crucial is missing—the destination. Without a clear endpoint, your journey loses direction, leaving you meandering aimlessly and squandering precious time and resources. Much like this scenario, the world of construction relies on early specification to chart its course towards success.

    The Foundation: Clearing the Fog of Uncertainty

    Early specification lays the groundwork for clarity and precision in construction projects. It's like turning on a beacon in the fog, illuminating the path forward for everyone involved. By defining project requirements, standards, and expectations upfront, early specification ensures that every member of the team is reading from the same page of the playbook. This shared understanding minimizes confusion, reduces errors, and keeps the project humming along smoothly.

    Consider the story of a family building their dream home. Without early specification on the type of roofing materials to use, the construction team might forge ahead with assumptions. But when the first rainstorm hits, leaks spring up like unwelcome surprises, dampening the family's excitement. With early specification, however, the team could have chosen the perfect roofing material from the start, ensuring a snug and watertight home for generations to come.

    Cost Control: The Fine Art of Budgeting

    In construction, every penny counts. Early specification isn't just about setting the stage—it's about balancing the books. By nailing down materials, techniques, and timelines early on, stakeholders can crunch the numbers with confidence, foreseeing potential expenses and allocating resources wisely. Plus, by avoiding costly changes down the road, early specification keeps the budget in check and the project on track.

    Imagine a small business owner renovating her storefront. Without early specification on the storefront design, she might be in for a costly surprise when construction begins. But armed with detailed plans from the outset, she can stick to her budget, avoiding financial headaches and ensuring a smooth grand opening.

    Time Efficiency: Making Every Moment Count

    Time is the lifeblood of any construction project. With early specification, teams can hit the ground running, wasting no time on indecision or second-guessing. Instead of spinning their wheels, they can dive into their work with purpose, knowing exactly what needs to be done and when. This efficiency not only keeps the project on schedule but also boosts morale and momentum, propelling everyone towards the finish line.

    Imagine a group of friends building a treehouse in their backyard. With early specifications on the design and materials, they can start hammering away without delay. But without it, they might spend endless hours debating the perfect tree or the ideal layout, squandering their summer days in uncertainty.

    Quality Assurance: Building with Pride

    In construction, quality is king. The early specification ensures that every nail is driven with purpose and every beam is laid with care. By defining technical requirements and performance standards upfront, stakeholders can deliver a product that meets expectations and exceeds them. This commitment to quality ensures customer satisfaction and builds a reputation for excellence that lasts a lifetime.

    Imagine a craftsman building a custom piece of furniture. With early specification, he can select the finest materials and hone his craftsmanship to perfection. But without it, he might cut corners or make compromises, sacrificing quality for speed and convenience.

    Risk Mitigation: Navigating Stormy Seas

    Construction projects are no stranger to rough waters. But with early specification, teams can navigate these challenges with confidence. By identifying potential risks and devising contingency plans upfront, they can weather any storm that comes their way, keeping the project on course and on budget.

    Imagine a team of adventurers setting sail for uncharted waters. With early specifications on their route and provisions, they can confidently brave the unknown. But without it, they might find themselves adrift and vulnerable, at the mercy of the elements and the whims of fate.

    Conclusion: Building a Better Future

    In conclusion, early specification isn't just a blueprint for construction projects—it's the compass that guides them towards success. By providing clarity, controlling costs, streamlining timelines, ensuring quality, and mitigating risks, early specification sets the stage for excellence at every turn. So whether you're building a skyscraper or a sandcastle, remember the importance of laying a solid foundation from the outset. With early specification as your guide, you can build a brighter future, one brick at a time.


    For more information about engineering, architecture, and the building & construction sector, go through the posts related to the same topic on the Pinnacle IIT Blogs page.

    Find out more accurately what we are going to take off in the course of applying leading new technologies and urban design at Pinnacle IIT.

    Subscribe to our YouTube channel and blog websites to obtain all the up-to-date information relating to construction matters.

  •  BIM: A Civil Engineer’s Journey to Success

     BIM: A Civil Engineer’s Journey to Success

    As I sit in my office, surrounded by screens and software, I often think back to the early days of my career as a civil engineer. The smell of freshly printed blueprints, the sound of rustling papers, and the feeling of satisfaction as I watched my designs come to life. It was a different time, a time before Building Information Modelling (BIM) revolutionized the industry.

    My name is Rachel, and I've been a civil engineer for over a decade. I've seen the industry evolve, and I've been fortunate enough to be a part of that evolution. My journey to BIM was not an easy one, but it's a journey that has transformed my career and my engineering approach.

    The Early Days

    BIM for Civil Engineers

    I graduated with a degree in civil engineering in the early 2000s. As I was eager to start my career, and I landed a job at a reputable firm. And I was thrown into the deep end, working on small projects and assisting senior engineers. I quickly learned the ropes, and my skills improved with each project. But I soon realized that the industry was stuck in the past. We were still using traditional 2D design methods, and it was a slow and laborious process.

    The Introduction to BIM

    BIM for Civil Engineers

    It wasn't until 2010 that I was introduced to Building Information Modeling (BIM). A colleague had attended a seminar and came back raving about this new technology. At first, I was sceptical, but as I started learning more, I realized the potential. BIM was more than just software; it was a game-changer. It allowed us to create 3D models, collaborate with other stakeholders, and analyze data in real time.

    I convinced my firm to invest in BIM software, and we started to implement it on small projects. It wasn't easy; there was a steep learning curve, and we encountered many challenges. But I was determined to make it work. I spent countless hours learning, experimenting, and pushing the boundaries of what was possible.

    The Turning Point

    BIM for Civil Engineers

    The turning point came when we landed a large infrastructure project. The client required us to use BIM, and we knew it was an opportunity to showcase our skills. I led the BIM team and immersed myself in the project. We worked tirelessly, creating complex models, and collaborating with architects, contractors, and clients.

    The results were astounding. We were able to identify potential issues before construction began, reducing costs and saving time. The client thrilled us, and the industry gave us accolades. It was a moment of pride, knowing that our hard work had paid off.

    The Benefits of BIM

    BIM for Civil Engineers

    As I reflect on my journey, I realize that BIM has transformed my career in ways I never thought possible. It's not just about the software; it's about the way it's changed the way we work. Here are just a few benefits that come to mind:

    • Collaboration: BIM has enabled us to collaborate with other stakeholders in ways that were previously impossible. We can share models, data, and ideas in real-time, reducing errors and improving communication.
    • Efficiency: BIM has streamlined our workflow, reducing the time it takes to complete projects. We can analyze data, identify potential issues, and make changes quickly and easily.
    • Accuracy: BIM has improved the accuracy of our designs. We can create complex models, test scenarios, and simulate real-world conditions, reducing the risk of errors and improving the overall quality of our work.

    The Future of BIM

    BIM for Civil Engineers

    As I look to the future, I'm excited about the possibilities. BIM is constantly evolving, and new technologies are emerging all the time. I'm seeing the integration of artificial intelligence, virtual reality, and the Internet of Things (IoT) into BIM. It's an exciting time, and I'm proud to be a part of it.

    Advice to Young Engineers

    BIM for Civil Engineers

    As I look back on my journey, I have some advice for young engineers who are just starting out:

    • Be open to change: The industry is constantly evolving, and you need to be willing to adapt.
    • Invest in yourself: Take the time to learn new skills, attend seminars, and stay up-to-date with the latest technologies.
    • Collaborate: BIM is all about collaboration, so be willing to work with others, share ideas, and learn from each other.

    Conclusion

    My journey to BIM has been a long and winding one, but it's a journey that has transformed my career. I've seen the industry evolve, and I've been fortunate enough to be a part of that evolution. As I look to the future, I'm excited about the possibilities. BIM has opened up new opportunities, and I'm proud to be a part of this community.

    If you're a young engineer just starting, I hope my story inspires you to leap BIM


    For more information about engineering, architecture, and the building & construction sector, go through the posts related to the same topic on the Pinnacle IIT Blogs page.

    Find out more accurately what we are going to take off in the course of applying leading new technologies and urban design at Pinnacle IIT.

    Subscribe to our YouTube channel and blog websites to obtain all the up-to-date information relating to construction matters.
  • Important Calculation Standards which are Required by BIM Software

    Important Calculation Standards which are Required by BIM Software

    Building Information Modeling (BIM) software has revolutionized the architecture, engineering, and construction (AEC) industry. However, with the increasing complexity of projects, the need for accurate calculations has become more critical than ever. Calculation standards play a vital role in ensuring that BIM software provides reliable and consistent results. In this post, we'll explore the importance of calculation standards in BIM software and why they're essential for efficient project execution.

    What are the Calculation Standards?

    Calculation standards refer to a set of rules, guidelines, and protocols that govern the mathematical calculations performed by BIM software. These standards ensure that calculations are accurate, consistent, and reliable, regardless of the software or user. Calculation standards cover various aspects, including unit conversions, data formatting, and mathematical operations.

    Why are Calculation Standards Important?

    Calculation standards are important for several reasons. Firstly, they ensure that calculations are consistent and accurate, which is critical for the success of any BIM project. Secondly, they provide a framework for performing calculations, which helps to reduce errors and improve efficiency. Finally, they ensure that calculations are compliant with industry standards and regulations, which is essential for ensuring the safety and integrity of buildings. Calculation standards play a pivotal role in BIM software for several reasons:

    • Accuracy: Adhering to calculation standards ensures that the calculations performed by the BIM software are accurate. This is crucial for the reliability of the resulting models and simulations.
    • Consistency: Calculation standards provide a consistent approach to performing calculations. This means that regardless of who is using the BIM software, the calculations will be performed in the same way, ensuring consistency across different projects and teams.
    • Interoperability: Calculation standards facilitate interoperability between different BIM software. Another BIM software can accurately interpret and use a model created using one BIM software.
    • Regulatory Compliance: In the construction industry, many regions must adhere to specific calculation standards. By incorporating these standards into the BIM software, it ensures that the models and simulations are compliant with these regulations.

    Types of Calculation Standards

    There are several types of calculation standards that are required by BIM software. These include:

    1. Unit Conversion Standards:

    Unit conversion standards are essential in BIM software to ensure accurate and consistent conversions between different units of measurement. These standards cover:

    • Length conversions: feet to meters, inches to centimetres, yards to kilometres, etc.
    • Weight conversions: pounds to kilograms, tons to metric tons, ounces to grams, etc.
    • Temperature conversions: Fahrenheit to Celsius, Celsius to Kelvin, etc.
    • Energy conversions: BTUs to joules, calories to kilocalories, etc.
    • Volume conversions: gallons to litres, cubic feet to cubic meters, etc.
    • Speed conversions: miles per hour to kilometres per hour, feet per second to meters per second, etc.
      Accurate unit conversions are critical in BIM software to prevent errors and ensure consistency in calculations, simulations, and analyses.

    2. Mathematical Operation Standards:

    Mathematical operation standards govern the way mathematical operations are performed in BIM software, including:

    • Arithmetic operations: addition, subtraction, multiplication, and division
    • Algebraic operations: exponentiation, roots, and logarithms
    • Trigonometric operations: sine, cosine, tangent, and their inverses
    • Geometric operations: calculations involving points, vectors, and matrices
    • Statistical operations: mean, median, mode, standard deviation, and variance
      These standards ensure that we perform mathematical operations consistently and accurately, reducing errors and inconsistencies in calculations and analyses.

    3. Data Analysis Standards:

    Data analysis standards govern the way data is analyzed and interpreted in BIM software, including:

    • Statistical analysis: hypothesis testing, confidence intervals, and regression analysis
    • Data visualization: charts, graphs, tables, and other visual representations of data
    • Data mining: discovering patterns and relationships in large datasets
    • Machine learning: using algorithms to make predictions and classify data
    • Data quality control: ensuring accuracy, completeness, and consistency of data
      These standards ensure that people analyze and interpret data consistently and accurately, enabling them to make informed decisions and reduce errors.

    4. Physical Property Standards:

    Physical property standards govern the physical properties of materials and components in BIM software, including:

    • Mechanical properties: strength, stiffness, toughness, and ductility
    • Thermal properties: thermal conductivity, specific heat capacity, and thermal expansion
    • Electrical properties: electrical conductivity, resistivity, and dielectric strength
    • Optical properties: refractive index, transparency, and reflectivity
    • Acoustic properties: sound absorption, sound transmission, and sound reflection
      These standards ensure that we accurately represent physical properties and consistently apply them, enabling us to make accurate simulations and analyses of building performance, energy efficiency, and sustainability.

    Common Standards in BIM Software

    Several calculation standards are widely used in BIM software, including:

    • International System of Units (SI):
      The International System of Units (SI) is a widely used standard for measurement units. It defines the base units for length, mass, time, and other physical quantities. Most countries use SI units and prefer them for scientific and technical applications.
    • Imperial System:
      The Imperial System is a traditional system of measurement units used primarily in the United States. It is based on customary units such as inches, feet, yards, and pounds for length and weight. Even though the SI system largely replaced it, some industries and applications still use the Imperial System.
    • American Society of Mechanical Engineers (ASME) standards:
      The American Society of Mechanical Engineers (ASME) develops and publishes standards for mechanical engineering and related fields. ASME standards cover a wide range of topics, including piping, boilers, and pressure vessels. These standards provide guidelines for the design, fabrication, and inspection of mechanical systems.
    • International Organization for Standardization (ISO) standards:
      The International Organization for Standardization (ISO) is a global standards body that develops and publishes standards for a wide range of industries and applications. ISO standards cover topics such as quality management, environmental management, and safety management. In BIM software, ISO standards are used for data exchange, geometry, and other aspects of building information modeling.
    • National Institute of Standards and Technology (NIST) standards:
      The National Institute of Standards and Technology (NIST) is a non-regulatory agency of the United States government that develops and publishes standards for a wide range of industries and applications. NIST standards cover topics such as measurement science, cybersecurity, and data science. In BIM software, NIST standards are used for data exchange, geometry, and other aspects of building information modeling.

    Industry-Wide Standards

    Several industry-wide calculation standards are required by BIM software. These include:

    1. ASTM Standards: The American Society for Testing and Materials (ASTM) develops and publishes standards for a wide range of materials and products, including building materials and components.
    2. ISO Standards: The International Organization for Standardization (ISO) develops and publishes standards for a wide range of industries, including construction and building materials.
    3. ASCE Standards: The American Society of Civil Engineers (ASCE) develops and publishes standards for civil engineering and construction, including building design and construction.
    4. AISC Standards: The American Institute of Steel Construction (AISC) develops and publishes standards for steel construction, including building design and construction.

    Conclusion

    In conclusion, calculation standards are an integral part of BIM software. They ensure the accuracy, consistency, interoperability, and regulatory compliance of the models and simulations created using BIM software. Therefore, understanding and adhering to these standards is crucial for anyone working with BIM software.

    Remember, the success of a BIM project largely depends on the accuracy of the calculations. Therefore, always ensure that your BIM software adheres to the relevant calculation standards. This will not only enhance the reliability of your BIM projects but also contribute to the overall success of your construction projects.


    For more information about engineering, architecture, and the building & construction sector, go through the posts related to the same topic on the Pinnacle IIT Blogs page.

    Find out more accurately what we are going to take off in the course of applying leading new technologies and urban design at Pinnacle IIT.

    Subscribe to our YouTube channel and blog websites to obtain all the up-to-date information relating to construction matters.

  • Parametric Design in BIM: Unlocking the New Creativity

    Parametric Design in BIM: Unlocking the New Creativity

    In the realm of architecture, engineering, and construction (AEC), innovation is the key to success. With the advent of technology, designers and engineers are constantly seeking new ways to push the boundaries of creativity and efficiency. Two concepts that have revolutionized the industry are parametric design and building information modeling (BIM). In this blog post, we'll delve into the world of parametric designs, their significance in BIM, and how they're transforming the AEC industry.

    What is BIM?

    Building Information Modeling (BIM) is a digital representation of the physical and functional characteristics of a building or infrastructure. BIM is a collaborative process that involves creating, sharing, and managing digital models of buildings and infrastructure. BIM allows architects, engineers, and contractors to work together more effectively, reducing errors and improving project outcomes.

    What is a Parametric Design?

    Parametric design is a design approach that uses algorithms, equations, and rules to create complex shapes and structures. It's a computational method that enables designers to create unique, adaptive, and responsive designs. By using parameters, designers can manipulate and control the design process, resulting in innovative and optimized solutions.

    This design method allows architects and engineers to manipulate key parameters through a set of mathematical equations. These parameters could be the size, shape, or spatial relationships within the design. By changing these parameters, designers can quickly generate and alter complex shapes and structures.

    Parametric Design in BIM

    The Role of Parametric Design in BIM

    Building Information Modeling (BIM) is a digital representation of the physical and functional characteristics of a facility. It serves as a shared knowledge resource for information about a facility, forming a reliable basis for decisions during its life cycle from inception onward.

    Parametric designs play a crucial role in BIM. It allows for more fluid, dynamic data manipulation, making it easier to accommodate changes and updates in a project. With parametric design, elements of the design are interlinked; this means a change to one element will automatically update related elements.

    How does Parametric Design work?

    These designs involve creating a set of rules, constraints, and relationships between different design elements. These rules are then used to generate a design that meets specific requirements and criteria. The design process is iterative, with the designer refining the parameters to achieve the desired outcome.

    Benefits of Parametric Design in BIM

    Parametric design is essential in BIM, as it enables designers to create complex designs that meet specific requirements and criteria. The benefits of parametric design in BIM can be seen in:

    • Efficiency:
      Parametric designs are all about efficiency. It allows architects and engineers to explore a multitude of design options quickly. By adjusting parameters, they can change aspects of the design and see the results in real time. This rapid prototyping capability saves valuable time and allows for the exploration of multiple design iterations and alternatives.
    • Accuracy:
      One of the key benefits of parametric design is its ability to maintain accuracy. Since one element automatically reflects changes made to all related elements, the design elements are interrelated. This interconnectedness helps maintain consistency and accuracy throughout the project, reducing the risk of errors that can occur due to manual updates.
    • Cost-effectiveness:
      Parametric design brings automation to the design process. By reducing the time and effort required in manual calculations and adjustments, it can lead to significant cost savings in the project. Moreover, by enabling the exploration of more design alternatives in less time, it can also contribute to better and more cost-effective design solutions.
    • Innovation:
      Parametric design is a powerful tool for innovation. It allows designers to experiment with complex shapes and patterns, pushing the boundaries of traditional design and architecture. With parametric design, architects and engineers can create more organic, non-linear forms that were previously difficult or even impossible to model.

    The Importance of Parametric Design in BIM

    Parametric design is essential in BIM, as it enables designers to create complex designs that meet specific requirements and criteria. The importance of parametric design in BIM can be seen in:

    • Façade Design:
      Parametric designers use parametric tools to create complex façade designs that meet both energy efficiency and aesthetic requirements, optimizing sunlight penetration or heat insulation while creating visually striking patterns and forms.
    • Structural Analysis:
      Parametric design also plays a crucial role in structural analysis. Engineers use parametric design to analyze and optimize structural systems, ensuring that they meet safety and performance requirements. By leveraging parametric tools, they simulate different load conditions and evaluate the performance of a structural design under these conditions.
    • Urban Planning:
      Urban planners use parametric designs to create optimized urban plans that meet various requirements, such as population density, transportation, and environmental considerations. They leverage parametric tools to simulate different urban scenarios and evaluate their impact on traffic flow, population distribution, and environmental sustainability.

    Real-world Applications of Parametric Design and BIM

    The combination of parametric design and BIM has led to some remarkable projects, including:

    Parametric design in BIM

    1] The Guggenheim Museum:

    The famous Guggenheim Museum in Bilbao, Spain, can be termed a clear example of parametric design. Organically shaped forms and the enriching and intriguing materiality of the work meet the rich and multifaceted purpose and location of the museum. It was designed by Frank Gehry of Canadian and American origin, and it is unique through the use of complicated geometrical shapes. These shapes have been transformed into construction geometries by Gehry using parametric design tools. The application of these tools was also instrumental in realizing Gehry’s innovative architecture while providing the necessary scope of accuracy and construction efficiency.

    Parametric design in BIM

    2] The Sydney Opera House:

    The reconstruction of the Sydney Opera House is another good example of parametric design and BIM in the construction industry. The construction work of the project entailed several forms of roofs, which were generated using parametric design tools. These tools enabled the design team to iterate through different designs and make changes as the design progressed; this drastically cut down on errors in the design process. Additionally, BIM enhanced coordination among the stakeholders in the project, hence the improved results from the project.

    Parametric design in BIM

    3] The Dubai Mall:

    The developers of the Dubai Mall, one of the largest shopping mall complexes globally, implemented parametric design and BIM to create an efficient urban layout plan. They employed parametric techniques to develop this plan. These tools enabled the design team to adjust different aspects of site design to come up with the most productive and attractive design. In addition, working with BIM facilitated enhanced collaboration and integration of project-related information with various project participants to enhance project performance.

    The Future of Parametric Designs and BIM

    As technology continues to evolve, we can expect to see even more innovative applications of parametric designs and BIM. Some potential developments include:

    • Artificial intelligence: The integration of artificial intelligence (AI) with parametric designs and BIM could lead to even more optimized and efficient designs.
    • Virtual reality: The use of virtual reality (VR) could enable designers to create immersive and interactive designs.
    • Sustainability: Parametric Design and BIM could be used to create more sustainable and environmentally friendly designs.

    Conclusion

    These designs are transforming the way we approach architectural design. When combined with BIM, it unlocks new levels of creativity and efficiency. As we continue to explore its potential, we can expect to see more innovative, sustainable, and stunning architectural marvels in the future.

    Remember, the key to harnessing the power of parametric designs lies in understanding their principles and effectively applying them to your projects. So, keep exploring, keep learning, and keep creating with parametric design and BIM. The future of design is here, and it’s exciting!


    For more information about engineering, architecture, and the building & construction sector, go through the posts related to the same topic on the Pinnacle IIT Blogs page.

    Find out more accurately what we are going to take off in the course of applying leading new technologies and urban design at Pinnacle IIT.

    Subscribe to our YouTube channel and blog websites to obtain all the up-to-date information relating to construction matters.