Author: Happy Pachani

  • BIM Course in Mumbai 2026 — Best Institute for Civil, Arch & MEP

    BIM Course in Mumbai 2026 — Best Institute for Civil, Arch & MEP

    India Best BIM Course

    Quick Overview
    Key Takeaways (Quick Overview)
    Updated for 2026
    • 308+ Live Mumbai Openings: Mumbai ranks as India’s premier infrastructure hub with massive BIM demand across Metro Line 3/4, Navi Mumbai Airport, and Coastal Road projects.
    • Top Compensation: Certified BIM Coordinators in Mumbai earn ₹7 to ₹12 LPA, while Senior BIM Managers command upwards of ₹20 LPA at firms like Shapoorji Pallonji and Tata Projects.
    • Flexible Cloud Batches: Working site engineers across Mumbai, Thane, Navi Mumbai, and Pune can join interactive live online batches without commuting friction.
    • Autodesk ATC Certification: Graduate with verifiable global credentials and 100% recruitment support through BIM courses with placement at Pinnacle IIT.

    Are you a civil engineer, architect, or MEP professional in Mumbai seeking to break into high-paying infrastructure roles? Enrolling in an accredited BIM course in Mumbai in 2026 can decisively advance your career and compensation. By mastering Autodesk Revit, Navisworks clash coordination, and Civil 3D at an Autodesk Authorized Training Center (ATC), you actively qualify for over 300+ live project openings across Mumbai’s mega-developments.

    Mumbai’s massive transit and coastal developments require strict ISO 19650 parametric coordination. Discover how learning multidisciplinary BIM workflows prepares you for tier-1 engineering consultancies in Mumbai and abroad.

    Why Mumbai is India’s Leading BIM Infrastructure Hub in 2026:-

    Mumbai represents one of the largest concentrations of multinational engineering consultancies and EPC conglomerates in South Asia. With mandatory BIM requirements on government infrastructure projects exceeding ₹100 crore, firms require engineers proficient in 3D digital model federation.

    To understand the core technical drivers behind parametric building information modeling, explore our fundamental primer on what is BIM.

    Mega Infrastructure Project Primary Toolchain Key Hiring Companies Primary BIM Specialization
    Mumbai Metro Lines 3, 4 & 6 Revit, Civil 3D, Navisworks L&T, Tata Projects, Alstom Underground Station & Tunnel BIM
    Navi Mumbai International Airport Revit MEP, BIM 360, Navisworks Zaha Hadid, Jacobs, Shapoorji Multi-Trade MEP & Facade Coordination
    Mumbai Coastal Road & MTHL Civil 3D, InfraWorks, Revit L&T Construction, AECOM Highway, Interchange & Sea Bridge BIM
    Commercial & IT High-Rises (BKC) Revit Arch/Struct, Enscape Mott MacDonald, Arup India, WSP Architectural Detailing & LOD 400

    Navigating Coastal Infrastructure & High-Density MEP Challenges in Mumbai

    Engineering in the Mumbai Metropolitan Region (MMR) involves unique geographical and regulatory constraints. Marine atmospheric exposure, high saline groundwater tables, and restricted floor-to-floor heights in premium commercial real estate require specialized BIM coordination strategies:

    • Sub-Grade Waterproofing & Basements: Modeling multi-level basement diaphragm walls, dewatering sump networks, and deep bored pile foundations with LOD 350 parametric accuracy.
    • Coastal Zone Corrosion Protection: Specifying specialized material properties and cover dimensions for reinforced concrete structural members exposed to coastal marine salts.
    • Metro Line Proximity Buffers: Coordinating underground utility tie-ins and building foundation load corridors adjacent to active Mumbai Metro subterranean tunnels.
    • High-Velocity Monsoon Drainage: Designing gravity-fed storm water management networks and automated rainwater harvesting detention tanks inside Autodesk Civil 3D and Revit MEP.

    On-Site BIM Coordination for MMR High-Rise Construction:-

    Pinnacle IIT’s Mumbai curriculum incorporates field coordination protocols directly aligned with local municipal requirements, training engineers to conduct laser-scan-to-BIM site audits, verify concrete pour elevations against 3D federated models, and resolve contractor spatial clashes directly in on-site coordination trailers.

    Local AEC Networking & Campus Recruitment in Mumbai:-

    Pinnacle IIT’s Mumbai training hub maintains close ties with over 150 architectural consultancies, MEP contractors, and infrastructure developers across MMR:

    • Dedicated Placement Drives: Direct recruitment drives conducted with engineering leaders in Andheri, Lower Parel, BKC, and Navi Mumbai.
    • Industry Guest Lectures: Regular technical masterclasses delivered by senior BIM directors managing live metro rail and high-rise projects.
    • Alumni Mentorship Network: Access to a network of 1,200+ placed alumni working across premier construction enterprises in Mumbai and Pune.

    “Building Information Modeling is the foundational technical bridge uniting modern structural design, automated clash coordination, and real-world infrastructure delivery.”

    BIM Career Abroad

    Case Study: Bandra-Kurla Complex Commercial High-Rise Coordination:-

    Consider the construction of a 40-story Grade-A commercial office tower in Mumbai’s Bandra-Kurla Complex (BKC). The project involved dense ceiling plenums accommodating central chilled water air handling units, primary telecommunication cable trays, wet-pipe fire suppression loops, and post-tensioned structural slabs.

    Using Autodesk Revit and Navisworks Manage, Pinnacle IIT trained coordinators identified over 1,200 potential multidisciplinary clashes prior to site mobilization. Resolving these spatial conflicts virtually cut total on-site MEP installation rework by 92% and enabled the general contractor to complete the structural and mechanical handover 6 weeks ahead of schedule.

    Key Infrastructure Projects Driving BIM Hiring in MMR

    • Mumbai Coastal Road Project: Requiring advanced Civil 3D and Navisworks corridor modeling for subterranean tunnels and sea-bridge interchanges.
    • Navi Mumbai International Airport (NMIA): Utilizing full ISO 19650 CDE environments for passenger terminal building services coordination.
    • Mumbai Metro Lines 3, 4, and 7: Deploying 4D construction scheduling and multi-trade MEP coordination across all underground station complexes.

    Navigating Coastal Infrastructure & High-Density MEP Challenges in Mumbai:-

    Engineering in the Mumbai Metropolitan Region (MMR) involves unique geographical and regulatory constraints. Marine atmospheric exposure, high saline groundwater tables, and restricted floor-to-floor heights in premium commercial real estate require specialized BIM coordination strategies:

    • Sub-Grade Waterproofing & Basements: Modeling multi-level basement diaphragm walls, dewatering sump networks, and deep bored pile foundations with LOD 350 parametric accuracy.
    • Coastal Zone Corrosion Protection: Specifying specialized material properties and cover dimensions for reinforced concrete structural members exposed to coastal marine salts.
    • Metro Line Proximity Buffers: Coordinating underground utility tie-ins and building foundation load corridors adjacent to active Mumbai Metro subterranean tunnels.
    • High-Velocity Monsoon Drainage: Designing gravity-fed storm water management networks and automated rainwater harvesting detention tanks inside Autodesk Civil 3D and Revit MEP.

    Case Study: Bandra-Kurla Complex Commercial High-Rise Coordination:-

    Consider the construction of a 40-story Grade-A commercial office tower in Mumbai’s Bandra-Kurla Complex (BKC). The project involved dense ceiling plenums accommodating central chilled water air handling units, primary telecommunication cable trays, wet-pipe fire suppression loops, and post-tensioned structural slabs.

    Using Autodesk Revit and Navisworks Manage, Pinnacle IIT trained coordinators identified over 1,200 potential multidisciplinary clashes prior to site mobilization. Resolving these spatial conflicts virtually cut total on-site MEP installation rework by 92% and enabled the general contractor to complete the structural and mechanical handover 6 weeks ahead of schedule.

    Key Infrastructure Projects Driving BIM Hiring in MMR

    • Mumbai Coastal Road Project: Requiring advanced Civil 3D and Navisworks corridor modeling for subterranean tunnels and sea-bridge interchanges.
    • Navi Mumbai International Airport (NMIA): Utilizing full ISO 19650 CDE environments for passenger terminal building services coordination.
    • Mumbai Metro Lines 3, 4, and 7: Deploying 4D construction scheduling and multi-trade MEP coordination across all underground station complexes.

    BIM Salary Benchmarks in Mumbai (2026 Analysis):-

    Due to the dense presence of global AEC corporate headquarters in Mumbai and Bandra Kurla Complex (BKC), compensation levels consistently outpace other metropolitan regions:

    Designation Level Experience Mumbai Average Pay Top MNC Scale Placement Scope
    BIM Modeler (Fresher) 0–2 Years ₹3.8 – ₹6.0 LPA ₹6.5 LPA High (Drafting & Modeling)
    BIM Coordinator 2–5 Years ₹7.5 – ₹12.5 LPA ₹14.0 LPA Very High (Clash Detection)
    Senior BIM Engineer 5–8 Years ₹12.0 – ₹18.0 LPA ₹20.0 LPA High (Discipline Lead)
    Lead BIM Manager 8+ Years ₹20.0 – ₹30.0 LPA ₹35.0 LPA+ Executive (Project Delivery)

    Compare these numbers against nationwide trends in our comprehensive BIM salary guide for freshers and professionals and review financial recovery metrics in our BIM course fees in India complete analysis.

    “Mumbai’s infrastructure expansion has made parametric modeling the single most profitable skillset for civil and MEP engineers in Western India.”

    Pinnacle IIT Mumbai Training Methodology & Toolchain:-

    Our Autodesk ATC curriculum is built specifically to address the technical demands of tier-1 engineering consultancies operating across Maharashtra:

    • Multi-Disciplinary 3D Parametric Modeling: Revit Architecture, Structure, and MEP covering LOD 300 to LOD 400 fabrication modeling. Explore discipline tracks on our BIM course for civil engineers and BIM course for architects pages.
    • Advanced Navisworks Clash Coordination: Federated multi-trade audits, tolerance matrices, and clash reporting as detailed in our clash detection complete guide.
    • Infrastructure Modeling with Civil 3D: Corridor modeling, earthwork grading, and bridge structure alignment conforming to global standards set by buildingSMART International.
    • Cloud CDE Management: Hands-on workflows inside Autodesk Construction Cloud (BIM 360) compliant with ISO 19650 protocols.
    • 100% Placement Drives: Direct campus recruitment connecting students to top recruiters listed in our report on top 15 companies hiring BIM engineers.

    To review full course details, visit our comprehensive BIM courses and training guide and explore career eligibility in who can join a BIM course.

    Frequently Asked Questions:-

    1. Which is the best BIM training institute for Mumbai engineers in 2026?

    Pinnacle IIT is the leading Autodesk Authorized Training Center (ATC) providing job-guaranteed BIM courses for Mumbai students, featuring live project training across Revit, Navisworks, Civil 3D, and direct campus recruitment.

    2. What is the average BIM engineer salary in Mumbai?

    In Mumbai, entry-level BIM Modelers earn ₹3.5 to ₹6.0 LPA, BIM Coordinators earn ₹7.0 to ₹12.0 LPA, and Senior BIM Managers command packages ranging from ₹18.0 to ₹28.0 LPA across top infrastructure EPC firms.

    3. Can working site engineers in Mumbai attend flexible online batches?

    Yes, Pinnacle IIT delivers flexible evening and weekend online interactive batches with cloud workstation access, live faculty mentoring, and recorded archives specifically designed for working professionals in Mumbai.

    4. Which major Mumbai infrastructure projects are creating BIM jobs?

    Major developments driving BIM recruitment include Mumbai Metro Lines 3, 4, 6 & 7, Navi Mumbai International Airport, the Mumbai Coastal Road Project, and the Mumbai Trans Harbour Link (MTHL).

    5. Which top companies hire BIM professionals in Mumbai?

    Leading employers actively recruiting from Pinnacle IIT include Shapoorji Pallonji, Tata Projects, Larsen & Toubro, Mott MacDonald, Arup India, AtkinsRéalis, WSP, and Hitech Digital Solutions.

    6. What is the duration of the BIM certification course in Mumbai?

    The comprehensive Master BIM program spans 3 to 4 months of intensive multi-disciplinary training, including real-world capstone projects and portfolio building.

    7. Is Autodesk ATC certification included with the Mumbai course?

    Yes, enrolled students receive official Autodesk ATC digital credentials with verifiable certificate serial numbers recognized by leading international AEC firms.

    8. What software toolchains are covered in the Mumbai curriculum?

    The syllabus covers Autodesk Revit (Architecture, Structure, MEP), Navisworks Manage, Civil 3D, Dynamo visual scripting, and Autodesk Construction Cloud (BIM 360).

    9. Does Pinnacle IIT offer 0% interest EMI options for Mumbai students?

    Yes, zero-interest monthly installment plans starting from ₹8,500/month are available across 3, 6, and 9-month tenures with zero upfront processing fees.

    10. How does Pinnacle IIT support students during placement drives in Mumbai?

    Pinnacle IIT’s corporate placement cell conducts technical portfolio audits, mock HR interviews, and schedules exclusive direct hiring drives with over 200+ partner companies.

    Read More On:-

    For more information about engineering, architecture, and the building & construction sector, go through the posts related to the same topic on the Pinnacle IIT Blogs page.

    Find out more accurately what we are going to take off in the course of applying leading new technologies and urban design at Pinnacle IIT.

    Subscribe to our YouTube channel and blog websites to obtain all the up-to-date information relating to construction matters.

  • BIM Jobs Abroad for Indian Engineers

    BIM Jobs Abroad for Indian Engineers

    India Best BIM Course

    Quick Overview
    Key Takeaways (Quick Overview)
    Updated for 2026
    • Tax-Free Overseas Compensation: Certified BIM Coordinators in Dubai and Riyadh earn AED 8,000 to 14,000/month (₹1.8 to ₹3.1 Lakhs/mo), representing 3x to 5x domestic engineering salaries.
    • Mega Project Demand: Unprecedented recruitment across Saudi Vision 2030 (NEOM, Red Sea), Dubai Urban Plan 2040, UK High Speed 2 (HS2), and Australian transport networks.
    • ISO 19650 Mandate: International employers exclusively hire candidates trained in Common Data Environments (CDE) and federated clash coordination.
    • Global Placement Support: Build a recruiter-ready international portfolio through BIM courses with placement at Pinnacle IIT.

    Are you an Indian engineer looking to break out of domestic salary ceilings and secure high-paying tax-free opportunities overseas? Transitioning into BIM jobs abroad in 2026 across the UAE, Saudi Arabia, UK, and Australia represents the single fastest pathway to international engineering leadership. By mastering Autodesk Revit, Navisworks clash coordination, and ISO 19650 workflows at an Autodesk Authorized Training Center (ATC), you actively qualify for global infrastructure packages exceeding ₹20 to ₹35 Lakhs per annum.

    Infrastructure developments across the Gulf and Europe have permanently eliminated uncoordinated 2D drafting. Discover how acquiring multi-trade parametric modeling skills positions you for high-yield overseas employment.

    Global BIM Job Market & Country-Wise Compensation in 2026:-

    The global construction market is experiencing an acute shortage of certified BIM professionals capable of executing multidisciplinary LOD 400 fabrication models. To understand how digital information models operate, review our guide on what is BIM.

    Target Country Monthly Salary (Local) Annual INR Equivalent Visa & Work Route Primary BIM Roles
    United Arab Emirates (Dubai/Abu Dhabi) AED 8,000 – 16,000 ₹21.0 – ₹42.0 LPA (Tax Free) Employer Sponsored Green Visa MEP & Architectural Coordinators
    Saudi Arabia (Riyadh / NEOM) SAR 9,000 – 18,000 ₹24.0 – ₹48.0 LPA (Tax Free) Direct EPC Work Permit Infrastructure & Civil 3D Modelers
    United Kingdom (London / Manchester) £2,800 – £4,500 ₹35.0 – ₹55.0 LPA Skilled Worker Visa (Tier 2) ISO 19650 BIM Information Managers
    Australia (Sydney / Melbourne) AUD 6,500 – 10,500 ₹42.0 – ₹68.0 LPA TSS 482 / PR Subclass 189 Structural & Civil BIM Coordinators

    For comparative insights between domestic and global pay scales, explore our full BIM salary guide for freshers and professionals and review certification requirements in BIM certification in India complete guide.

    “International AEC consultancies are actively hunting for Indian engineers who master ISO 19650 digital twin standards and automated clash resolution workflows.”

    Country-Wise Visa Protocols & Employment Sponsorship Requirements

    Navigating international job applications requires understanding the specific work visa regulations and licensing boards across prime global engineering hubs:

    Country / Region Prime Work Visa Route Mandatory Technical Criteria Average Monthly Savings (INR)
    United Arab Emirates (Dubai / Abu Dhabi) Employment Residence Visa (Company Sponsored) Degree attestation (MOFA), 2+ years Revit/Navisworks experience ₹1.80 – ₹3.20 Lakhs/mo (Tax-Free)
    United Kingdom (London / Manchester) Skilled Worker Visa (Points-Based) ISO 19650 certified portfolio, IELTS UKVI (6.0+), Certificate of Sponsorship ₹2.00 – ₹3.50 Lakhs/mo
    Australia (Sydney / Melbourne) Subclass 482 / 189 / 190 Skilled Visa Engineers Australia CDR skills assessment, 3+ years LOD 400 experience ₹2.50 – ₹4.50 Lakhs/mo
    Singapore & Qatar Employment Pass (EP) / Work Permit BCA / Ashghal BIM standard familiarity, multi-trade coordination skills ₹2.20 – ₹3.80 Lakhs/mo

    Navigating Employer Sponsorships & Relocation Allowances:-

    Tier-1 engineering consultancies in Dubai, Doha, and London typically offer comprehensive expat relocation packages. Standard employment offers include initial 30-day hotel accommodations, flight ticket allowances, comprehensive family medical insurance, and annual paid leave entitlements, ensuring a smooth transition for Indian engineering professionals relocating overseas.

    Tax Advantages & Remittance Planning for Indian Engineers in the Gulf:-

    Indian civil and mechanical engineers working in Dubai, Abu Dhabi, Doha, and Riyadh enjoy 100% tax-free income with zero personal income taxation. Combining high international base salaries with low living costs allows BIM coordinators to remit significant monthly savings back to India through Non-Resident External (NRE) banking channels.

    “Building Information Modeling is the foundational technical bridge uniting modern structural design, automated clash coordination, and real-world infrastructure delivery.”

    BIM Career Abroad

    Cultural Adaptability & Multidisciplinary Communication on Global Projects:-

    Working on international projects in Dubai, London, Sydney, or Singapore requires more than technical modeling speed. International engineering leaders evaluate cross-cultural communication and coordination soft skills:

    • Conducting Virtual Coordination Meetings: Leading concise, agenda-driven weekly coordination reviews with structural consultants and MEP subcontractors across multiple time zones.
    • Clear Issue Documentation: Writing precise, unambiguous clash comments in BCF tracking hubs with exact grid coordinates and recommended engineering solutions.
    • Understanding Local Terminology: Adapting to regional technical nomenclature (e.g., UK RIBA stages, US AIA LOD levels, Australian NatSpec specifications).

    International Portfolio Preparation: Overcoming the Global Experience Barrier:-

    International AEC recruiters evaluate job candidates primarily on verifiable technical evidence. To stand out among thousands of applicants, your portfolio must adhere to global submission standards:

    • ISO 19650 Naming Syntax: Format all sample sheet numbers and model containers using standard international naming codes (e.g., PROJECT-ZZ-XX-M3-A-0001).
    • Clash Matrix Evidence: Include before-and-after screenshots of complex MEP/Structural clash coordination cases with resolved BCF ticket tracking logs.
    • Parametric Family Creation: Showcase custom Revit parametric families featuring formula-driven dimension constraints and shared parameter schedules.
    • Cloud CDE Familiarity: Demonstrate proficiency in Autodesk Construction Cloud (ACC), BIM 360 Docs, and Revizto cloud collaboration platforms.

    Top 5 Mistakes Indian Engineers Make When Applying Overseas

    • Listing Basic CAD Commands: International recruiters ignore general software checklists; they look for project lifecycle coordination deliverables.
    • Submitting Oversized Email Attachments: Never email 50MB PDF files; provide clean, compressed portfolio links hosted on dedicated cloud viewers.
    • Omitting Standard Codes: Failure to mention local building standards (BS EN ISO 19650, UAE Fire & Life Safety Code, AS 1100) signals a lack of market readiness.

    Country-Wise Visa Protocols & Employment Sponsorship Requirements:-

    Navigating international job applications requires understanding the specific work visa regulations and licensing boards across prime global engineering hubs:

    International Portfolio Preparation: Overcoming the Global Experience Barrier:-

    International AEC recruiters evaluate job candidates primarily on verifiable technical evidence. To stand out among thousands of applicants, your portfolio must adhere to global submission standards:

    • ISO 19650 Naming Syntax: Format all sample sheet numbers and model containers using standard international naming codes (e.g., PROJECT-ZZ-XX-M3-A-0001).
    • Clash Matrix Evidence: Include before-and-after screenshots of complex MEP/Structural clash coordination cases with resolved BCF ticket tracking logs.
    • Parametric Family Creation: Showcase custom Revit parametric families featuring formula-driven dimension constraints and shared parameter schedules.
    • Cloud CDE Familiarity: Demonstrate proficiency in Autodesk Construction Cloud (ACC), BIM 360 Docs, and Revizto cloud collaboration platforms.

    Top 5 Mistakes Indian Engineers Make When Applying Overseas

    • Listing Basic CAD Commands: International recruiters ignore general software checklists; they look for project lifecycle coordination deliverables.
    • Submitting Oversized Email Attachments: Never email 50MB PDF files; provide clean, compressed portfolio links hosted on dedicated cloud viewers.
    • Omitting Standard Codes: Failure to mention local building standards (BS EN ISO 19650, UAE Fire & Life Safety Code, AS 1100) signals a lack of market readiness.

    Discipline-Specific International Hiring Pathways:-

    Overseas consultancies recruit specialized engineers across specific building trades:

    For strategic career progression milestones, explore charting your BIM career from modeler to manager and review financial ROI in our BIM course fees in India complete analysis.

    Compensation benchmarks across metropolitan infrastructure hubs consistently demonstrate that dual-specialized BIM professionals command higher increments during annual appraisals. Engineering professionals who combine advanced Autodesk Revit coordination with Navisworks clash management and ISO 19650 compliance regularly achieve top-tier compensation brackets across international EPC contractors and regional consultancy consortia. Additionally, professionals holding accredited Autodesk ATC certifications frequently bypass preliminary technical probationary phases, securing immediate project management responsibilities on high-profile infrastructure corridors. In addition, mastering cloud-based data integration and automated clash resolution workflows gives candidates an immediate competitive edge in corporate campus recruitment drives.

    Frequently Asked Questions:-

    1. Which countries offer the highest BIM salaries for Indian engineers?

    The United Arab Emirates, Saudi Arabia, Qatar, the United Kingdom, Australia, and Singapore offer the highest packages, ranging from ₹18 Lakhs to ₹36 Lakhs per annum for certified BIM professionals.

    2. Is Autodesk ATC certification mandatory for international BIM jobs?

    Yes, multinational employers across Dubai, Riyadh, and London require verifiable Autodesk ATC digital credentials to validate practical modeling and ISO 19650 coordination skills.

    3. What is the average monthly salary for a BIM Coordinator in the UAE?

    BIM Coordinators in Dubai and Abu Dhabi earn tax-free monthly salaries between AED 8,000 and AED 14,000 (₹1.8 to ₹3.1 Lakhs per month), often accompanied by housing and visa benefits.

    4. Can fresh engineering graduates apply directly for overseas BIM jobs?

    While 1 to 2 years of domestic BIM experience is ideal, freshers who complete intensive Autodesk ATC training with client capstone portfolios secure entry-level modeling roles in Gulf EPC projects.

    5. What are the key visa requirements for working as a BIM engineer in the UK or Australia?

    Applicants need an engineering degree, verified portfolio, IELTS/PTE scores, and sponsorship under Skilled Worker Visa (UK) or TSS 482 / Subclass 189/190 pathways (Australia).

    6. Which BIM software skills are most in demand in Saudi Arabia and Qatar?

    Autodesk Revit, Navisworks Manage, Civil 3D, and Autodesk Construction Cloud (BIM 360) are the mandated software platforms across Giga-projects like NEOM and Red Sea Global.

    7. How does ISO 19650 compliance help in getting hired abroad?

    ISO 19650 is the international standard for managing information using BIM. Candidates trained in ISO 19650 Common Data Environments (CDE) can seamlessly integrate into multinational delivery teams.

    8. Which top international consultancies recruit Indian BIM engineers?

    Leading recruiters include AtkinsRéalis, WSP, Mott MacDonald, Arup, Jacobs, AECOM, Bechtel, and Consolidated Contractors Company (CCC).

    9. Does Pinnacle IIT assist students with overseas job placements?

    Yes, Pinnacle IIT’s global corporate network connects students directly to recruitment drives in the Middle East, providing international resume formatting and technical interview coaching.

    10. How long does it take to become qualified for international BIM positions?

    A structured 3 to 4-month Master BIM certification program covering multidisciplinary coordination and live project execution provides full technical readiness for global job screening.

    Read More On:-

    For more information about engineering, architecture, and the building & construction sector, go through the posts related to the same topic on the Pinnacle IIT Blogs page.

    Find out more accurately what we are going to take off in the course of applying leading new technologies and urban design at Pinnacle IIT.

    Subscribe to our YouTube channel and blog websites to obtain all the up-to-date information relating to construction matters.

  • Is BIM a Good Career in India in 2026? — BIM Career in India Explained

    Is BIM a Good Career in India in 2026? — BIM Career in India Explained

    India Best BIM Course

    Quick Overview
    Key Takeaways (Quick Overview)
    Updated for 2026
    • Explosive Industry Growth: The Indian BIM market is expanding at over 20% CAGR, driven by smart city initiatives, mega transit packages, and high-density airport developments.
    • Superior Earning Potential: Certified BIM engineers start at ₹4.5 to ₹7.0 LPA compared to ₹2.5 LPA for 2D CAD draftsmen, scaling past ₹20 LPA at managerial levels.
    • Government Policy Backing: Central public works and infrastructure projects exceeding ₹100 crore legally mandate digital 3D BIM coordination deliverables.
    • Guaranteed Career Support: Accelerate your professional transition through accredited BIM courses with placement at Pinnacle IIT.

    Are you wondering whether investing your time and effort in Building Information Modeling is genuinely worth it for your engineering future? Examining whether BIM is a good career in India in 2026 reveals an explosive industry transition where traditional 2D drafting is rapidly disappearing. By mastering parametric Revit modeling, automated clash resolution, and ISO 19650 standards at an Autodesk Authorized Training Center (ATC), you actively secure high-demand corporate roles with 60% to 100% higher compensation.

    Construction engineering in India has shifted from fragmented manual linework to unified digital twin engineering. Discover why choosing a BIM career path provides unparalleled job security and upward mobility.

    The Macro Drivers Behind India’s BIM Engineering Boom (2026):-

    India’s infrastructure pipeline includes high-speed rail corridors, underground metro networks, regional rapid transit systems (RRTS), and mega smart airports. These projects are too complex for disconnected 2D AutoCAD drawings.

    To understand the fundamental technology behind digital twin engineering, explore our guide on what is BIM and compare software paradigms in Revit vs AutoCAD.

    Career Stage Average Experience Annual Salary Range Core Responsibilities Hiring Demand
    BIM Modeler 0–2 Years ₹4.5 – ₹7.0 LPA 3D modeling, family creation, parameter tagging Extremely High
    BIM Coordinator 2–5 Years ₹8.0 – ₹14.0 LPA Navisworks clash audits, CDE federation Critical Shortage
    Senior BIM Engineer 5–8 Years ₹14.0 – ₹20.0 LPA Discipline lead, 4D scheduling, BOQ validation High
    BIM Manager / Lead 8+ Years ₹20.0 – ₹32.0 LPA+ BEP execution, ISO 19650 protocols, studio leadership Executive Demand

    For detailed pay scale comparisons, review our full BIM salary guide for freshers and professionals and explore career roadmaps in charting your BIM career from modeler to manager.

    “Building Information Modeling is no longer an optional digital enhancement in India; it is the fundamental operating system of modern construction engineering.”

    Salary Progression Roadmap: From Entry-Level Modeler to BIM Director

    The career hierarchy in Building Information Modeling offers one of the most transparent, high-growth promotional tracks in the modern AEC sector:

    Career Milestone Experience Level Average Annual Salary (India) Core Operational Responsibilities
    Junior BIM Modeler 0 – 2 Years ₹4.5 – ₹6.5 LPA 3D parametric modeling, sheet generation, standard family authoring
    Senior BIM Engineer 2 – 5 Years ₹7.0 – ₹11.0 LPA LOD 350/400 detailing, multi-trade coordination, quantity extraction
    BIM Coordinator / VDC Lead 5 – 8 Years ₹12.0 – ₹18.0 LPA Clash detection leadership, BCF issue tracking, CDE administration
    BIM Manager / Director 8+ Years ₹20.0 – ₹35.0+ LPA BIM Execution Plan (BEP) authoring, EIR compliance, corporate technology strategy

    Investing in accredited BIM training today positions engineering professionals at the forefront of the digital construction transformation in India and overseas.

    Industry Recognition & Lifelong Career Growth:-

    Building Information Modeling offers civil, architectural, and mechanical engineers a resilient, high-paying career path that combines technology innovation, leadership responsibility, and global employment mobility across premier engineering consultancies worldwide.

    The Shift Toward Integrated Project Delivery (IPD) in India:-

    Modern commercial construction is moving away from fragmented design-bid-build contracts toward Integrated Project Delivery (IPD). In an IPD contract structure, the owner, lead architect, structural engineer, and MEP subcontractors collaborate within a shared Revit cloud model from project inception. This collaborative procurement model places certified BIM coordinators at the center of project decision-making, ensuring long-term career growth and high executive visibility.

    “Building Information Modeling is the foundational technical bridge uniting modern structural design, automated clash coordination, and real-world infrastructure delivery.”

    BIM Career Abroad

    Long-Term Career Resilience: The Non-Linear Value of Digital Engineering:-

    Unlike general site supervisors who face geographical lock-in, certified BIM coordinators operate in high-value digital engineering consulting hubs. BIM professionals seamlessly transition between vertical high-rises, subterranean metro tunneling, airport passenger terminals, and industrial semiconductor fabrication plants, ensuring permanent employment resilience across economic cycles.

    Comparing BIM Career Stability with Traditional Civil & Mechanical Roles:-

    Traditional site engineering roles in India frequently subject professionals to harsh on-site working conditions, irregular project contracts, and stagnant wage growth. In contrast, Building Information Modeling provides a high-growth, technology-centered engineering career:

    Career Parameter Conventional Site / Drafting Engineer Certified BIM / VDC Professional
    Work Environment Exposed field sites / basic CAD drafting cubicles Modern digital design engineering studios & hybrid consultancies
    Salary Growth Curve Linear, low ceiling (3–6% annual increments) Exponential (15–30% annual hikes with skill mastery)
    Global Mobility Limited international demand for localized drafting High global demand across UK, Middle East, and Australia
    Automation Vulnerability High (2D drafting is rapidly being phased out) Low (Core constructability & coordination skills remain indispensable)

    The 5-Year Horizon for BIM in India

    As India targets a $5 Trillion economy driven by world-class infrastructure, the demand for certified BIM engineers will continue to outpace supply, making 2026 the optimal time to enter the field.

    Why Government Infrastructure Mandates are Securing Long-Term BIM Job Demand:-

    Unlike cyclical software trends, BIM adoption in India is heavily supported by government infrastructure policy. The National High-Speed Rail Corporation (NHSRCL), Delhi Metro Rail Corporation (DMRC), Airport Authority of India (AAI), and Smart Cities Mission have made BIM modeling mandatory for all public sector tenders exceeding ₹100 Crores.

    This regulatory mandate guarantees sustained, decade-long employment demand for certified BIM coordinators who can manage complex federated models across civil infrastructure, underground tunneling, and major transport terminals.

    Future-Proofing Your Career: Integrating AI, Dynamo & Digital Twins

    Engineers who complement their core Revit skills with Dynamo automation, Python scripting for AEC, and IoT-integrated Digital Twins position themselves at the very top 5% of industry earners, enjoying immunity against routine automated drafting tools.

    Key Growth Sectors Hiring BIM Professionals in India

    • High-Speed Rail & Metro Infrastructure: Complex subterranean and elevated alignment modeling.
    • Semiconductor & Data Center Parks: Ultra-dense mechanical, electrical, and process piping coordination.
    • Healthcare & Hospital Complexes: Stringent life-safety, medical gas, and negative pressure HVAC systems.

    Salary Progression Roadmap: From Entry-Level Modeler to BIM Director:-

    The career hierarchy in Building Information Modeling offers one of the most transparent, high-growth promotional tracks in the modern AEC sector:

    Why Government Infrastructure Mandates are Securing Long-Term BIM Job Demand:-

    Unlike cyclical software trends, BIM adoption in India is heavily supported by government infrastructure policy. The National High-Speed Rail Corporation (NHSRCL), Delhi Metro Rail Corporation (DMRC), Airport Authority of India (AAI), and Smart Cities Mission have made BIM modeling mandatory for all public sector tenders exceeding ₹100 Crores.

    This regulatory mandate guarantees sustained, decade-long employment demand for certified BIM coordinators who can manage complex federated models across civil infrastructure, underground tunneling, and major transport terminals.

    Future-Proofing Your Career: Integrating AI, Dynamo & Digital Twins

    Engineers who complement their core Revit skills with Dynamo automation, Python scripting for AEC, and IoT-integrated Digital Twins position themselves at the very top 5% of industry earners, enjoying immunity against routine automated drafting tools.

    Discipline Tracks and Technical Specializations:-

    Engineers can tailor their professional learning to their specific educational background:

    To review full course modules, visit our BIM courses and training guide and explore our transparent BIM course fees in India complete analysis.

    The accelerated integration of cloud-based common data environments (CDE) like Autodesk Construction Cloud has revolutionized collaborative infrastructure delivery across smart city projects. Design teams across architecture, civil, and MEP disciplines now collaborate in real-time on synchronized central models, drastically minimizing request-for-information (RFI) latency and safeguarding project delivery timelines. Incorporating automated clash triage and ISO 19650 naming conventions ensures that all project stakeholders work with verified, audit-proof constructability data throughout the entire lifecycle.

    Frequently Asked Questions:-

    1. Is BIM a viable and high-growth career choice in India in 2026?

    Yes, BIM is one of the highest-growth technical careers in the Indian AEC industry, with over 15,000+ new openings created annually due to smart city mandates, metro rail networks, and airport expansions.

    2. What is the average starting salary for a BIM engineer in India?

    Entry-level certified BIM engineers earn ₹4.5 to ₹7.0 LPA in India, compared to ₹2.5 to ₹3.5 LPA for conventional 2D CAD site engineers.

    3. Can civil engineers transition easily into BIM modeling?

    Yes, civil engineers already understand structural framing, concrete mechanics, and site execution, making it straightforward to master Revit Structure, Civil 3D, and Navisworks in 3 to 4 months.

    4. How will Artificial Intelligence affect BIM engineering jobs?

    AI automates low-level drafting, but human BIM coordinators who manage multidisciplinary clash negotiations, constructability audits, and client data governance remain irreplaceable and highly compensated.

    5. Which engineering disciplines benefit most from BIM certification?

    Civil engineering, architecture, mechanical engineering (HVAC), electrical engineering, and plumbing building services all benefit extensively from specialized BIM training.

    6. Is BIM mandatory for Indian government construction projects?

    Yes, CPWD and MoHUA have mandated 3D BIM workflows for major public infrastructure and transportation contracts exceeding ₹100 crore.

    7. What are the long-term career progression stages in BIM?

    Engineers advance from BIM Modeler (0–2 yrs) to BIM Coordinator (2–5 yrs), BIM Manager (5–8 yrs), and Digital Practice Director (8+ yrs), with senior salaries reaching ₹25 to ₹35 LPA.

    8. Which top Indian companies hire BIM engineers?

    Top employers include Larsen & Toubro, Tata Projects, Shapoorji Pallonji, Afcons Infrastructure, AtkinsRéalis, WSP India, and Mott MacDonald.

    9. Does Pinnacle IIT provide job placement after course completion?

    Yes, Pinnacle IIT delivers 100% placement assistance, technical interview preparation, and direct corporate recruitment access across 200+ partner companies.

    10. How do I start learning BIM as a beginner?

    Enroll in an Autodesk Authorized Training Center program like Pinnacle IIT’s Master BIM certification to learn Revit, Navisworks, and ISO 19650 coordination on live project capstones.

    Read More On:-

    For more information about engineering, architecture, and the building & construction sector, go through the posts related to the same topic on the Pinnacle IIT Blogs page.

    Find out more accurately what we are going to take off in the course of applying leading new technologies and urban design at Pinnacle IIT.

    Subscribe to our YouTube channel and blog websites to obtain all the up-to-date information relating to construction matters.

  • BIM Data for Facility Management: A Useful Guide

    BIM Data for Facility Management: A Useful Guide

    Effective facility management is a daunting task. Outdated information, scattered data, and unexpected breakdowns can lead to costly downtime and inefficiencies. But what if you had a single, reliable source of truth to streamline your operations? This guide explores the power of BIM data in facility management, helping you unlock a new era of efficiency, productivity, and cost savings.

    The Challenges of Facility Management

    As facility managers, we face complex building and infrastructure management challenges. Outdated floor plans and scattered equipment details overwhelm us. We struggle to keep our facilities running smoothly.

    Unlocking Efficiency with BIM Data

    Imagine staring down a mountain of paperwork as a new facility manager. Outdated floor plans and cryptic spreadsheets scatter equipment details. A surprise plumbing leak looms. Fear not! BIM (Building Information Modeling) is your secret weapon. It's no longer just for creating 3D models. BIM is a data powerhouse that transforms facility management, turning chaos into clarity and frustration into efficiency. Here's how:

    Data-Driven Decisions: Unveiling the Secrets of Your Building

    BIM models are more than just digital blueprints; they're repositories of rich information. From room dimensions and furniture specifications to equipment manuals and maintenance schedules, BIM captures the very DNA of your building. Imagine having all this information at your fingertips, readily accessible for informed decision-making.

    Space Ace: Optimizing Every Square Foot

    BIM Data for Facility Management

    Do you have unused spaces in your building that are wasted? BIM data can help you find these hidden areas. It analyzes how your space is used, letting you identify areas that are not being utilized efficiently. With BIM, you can visualize furniture layouts and optimize square footage to create a more efficient and productive work environment. This means you can make the most of your building's potential, reducing waste and increasing productivity. It's like playing Tetris, but with real-world spaces and consequences, helping you create a better workspace for your team.

    Maintenance Marvel: Predicting Problems Before They Become Disasters

    BIM Data for Facility Management

    Surprise maintenance issues can be a nightmare. A sudden plumbing leak or flickering lights can disrupt your day and cause costly downtime. But what if you could predict these problems before they happen? BIM data, combined with sensor information, can do just that. It helps identify potential equipment failures early on, allowing you to schedule preventative maintenance and avoid costly repairs. Imagine having a crystal ball for your building's health, ensuring a smooth and predictable operational experience. With BIM, you can catch issues before they become disasters, saving time, money, and stress. It's a game-changer for facility management.

    Future-Proofing Your Facility: Planning for the Long Haul

    BIM data doesn't just tell you about the present; it can also predict the future. By analyzing equipment lifespans and historical maintenance records, you can plan for replacements and upgrades before breakdowns occur. This proactive approach saves money, reduces stress, and ensures your building operates at peak performance for years to come. Think of it as a long-term investment in your facility's well-being, keeping it healthy and functional for the long haul.

    The Human Touch: Beyond Spreadsheets and Screwdrivers

    BIM data isn't just about protecting equipment; it's about protecting the people who use your building. Predictive maintenance helps create a safer and more reliable work environment for everyone. Imagine a world where leaky faucets and electrical gremlins become a thing of the past, replaced by a sense of comfort and security.

    Collaboration is Key: Building a Symphony of Success

    BIM Data for Facility Management

    BIM data thrives on collaboration. Facility managers, technicians, and even architects can all access and contribute to the BIM model. This creates a shared knowledge base, eliminates communication gaps, and fosters a sense of teamwork. Imagine everyone involved in your building's operation being on the same page, working together to achieve a common goal: a happy and well-functioning facility.

    Taking Action: Unlocking the Power of BIM Data

    Ready to ditch the paper chase and embrace the world of BIM data? Here are some steps to get started:

    • Embrace BIM: If you haven't already, consider investing in BIM software and training for your facilities management team.
    • Data is King: Gather as much data as possible about your building and equipment, including specifications, maintenance records, and sensor readings. Integrate this data with your BIM model.
    • Form a BIM-FM Alliance: Foster collaboration between your BIM specialists and facility management team.
    • Start Small, Scale Up: Don't try to tackle your entire building at once. Begin by focusing on a specific area or department.
    • Embrace Continuous Improvement: BIM is a journey, not a destination. As you gather more data and gain experience, refine your strategies for leveraging BIM data for FM (Facility Management).

    From Frustration to Bliss: The Future of Facility Management

    By harnessing the power of BIM data, you can transform your facility management experience. Imagine a world where reactive maintenance becomes a distant memory, replaced by proactive planning and a deep understanding of your building's needs. BIM data empowers you to create a more efficient, sustainable, and ultimately blissful work environment for everyone who calls your building home. So, step out of the filing room and into the digital age. With BIM data as your guide, facility management can be a source of satisfaction, not just survival.


    For more information about engineering, architecture, and the building & construction sector, go through the posts related to the same topic on the Pinnacle IIT Blogs page.

    Find out more accurately what we are going to take off in the course of applying leading new technologies and urban design at Pinnacle IIT.

    Subscribe to our YouTube channel and blog websites to obtain all the up-to-date information relating to construction matters.

  • Unlocking the Secret Code for Successful AEC Project Delivery

    Unlocking the Secret Code for Successful AEC Project Delivery

    In the dynamic world of Architecture, Engineering, and Construction (AEC), successful project delivery hinges on a delicate balance of technical expertise, effective communication, and collaborative effort. As projects become more complex and timelines tighter, finding the “secret code” to navigate these challenges becomes crucial. This blog explores the key elements that unlock the secret to successful AEC project delivery, humanizing each aspect to emphasize their practical significance and real-world impact.

    1. Clear Project Definition and Goals

    Every successful AEC project begins with a clear definition of objectives and goals. This foundational step sets the stage for the entire project lifecycle, aligning stakeholders on expectations, scope, and desired outcomes. Whether it's constructing a skyscraper, renovating a historic building, or designing an innovative infrastructure project, clarity in project definition ensures everyone is on the same page from day one.

    Secret Code for Successful AEC Project Delivery

    Imagine a project as a journey. Just as you wouldn't set off on a road trip without a destination in mind, defining clear project goals provides the roadmap for your team's efforts. It not only directs their focus but also inspires a sense of purpose and unity toward achieving a shared vision.

    2. Robust Planning and Strategy Development

    Successful AEC projects rely on meticulous planning and strategic development. This phase involves comprehensive feasibility studies, risk assessments, and resource allocation to optimize project outcomes. Establishing a detailed project timeline, budget constraints, and procurement strategies ensures proactive management of resources and mitigates potential challenges before they arise.

    Secret Code for Successful AEC Project Delivery

    Think of planning as laying the groundwork for success. Just as a well-prepared chef organizes ingredients and preps utensils before cooking, robust planning in AEC ensures that every resource is strategically utilized, minimizing waste and maximizing efficiency throughout the project lifecycle.

    3. Embrace Technology and Innovation

    In today's digital age, embracing technology and innovation is essential for staying competitive in the AEC industry. Building Information Modeling (BIM), virtual reality (VR), and drones are revolutionizing project design, visualization, and construction management. These tools enhance collaboration, improve decision-making, and streamline workflows, ultimately delivering higher-quality projects on time and within budget.

    Secret Code for Successful AEC Project Delivery

    Technology isn't just about gadgets; it's about empowering people to achieve extraordinary feats. Imagine a sculptor with a precision tool that allows them to carve intricate details effortlessly. Similarly, technology in AEC empowers architects, engineers, and contractors to bring ambitious designs to life with unparalleled accuracy and efficiency.

    4. Effective Communication and Collaboration

    Successful AEC project delivery relies heavily on effective communication and collaboration among multidisciplinary teams. Clear channels of communication, regular project meetings, and collaborative platforms facilitate information sharing, decision-making, and problem-solving in real-time. Building trust and fostering positive working relationships among stakeholders promotes a cohesive team environment essential for overcoming challenges and achieving project milestones.

    Secret Code for Successful AEC Project Delivery

    Collaboration is like playing in a symphony orchestra. Each team member has a crucial role to play, contributing their unique skills and perspectives to create harmony. Effective communication ensures that every note is played in sync, resulting in a masterpiece that surpasses individual efforts.

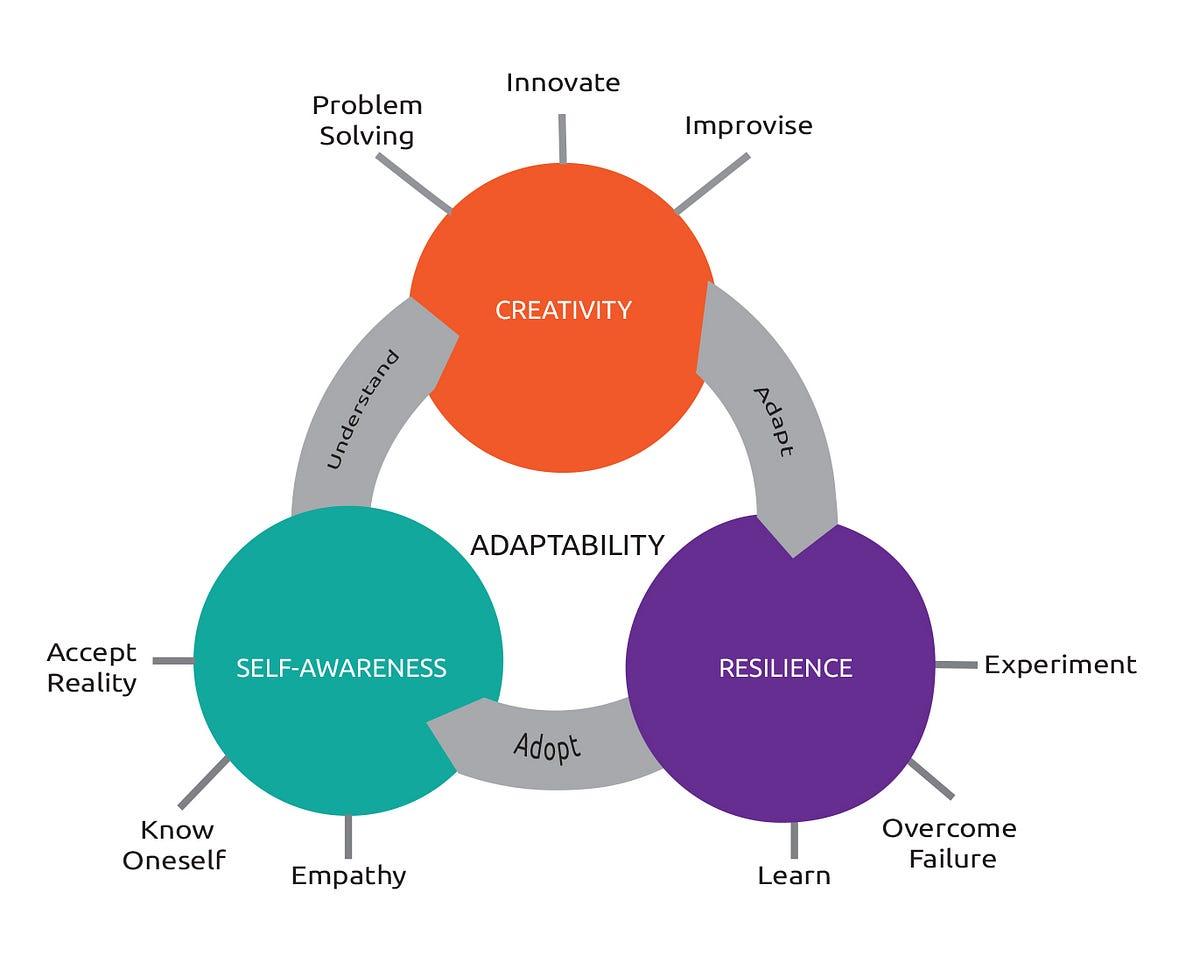
    5. Adaptability and Resilience in the Face of Challenges

    No AEC project is without challenges. From unforeseen site conditions to changes in client requirements, adaptability and resilience are key to navigating these obstacles effectively. A proactive approach to problem-solving, flexibility in project management strategies, and readiness to embrace change enable teams to respond swiftly and maintain momentum towards project completion.

    Secret Code for Successful AEC Project Delivery

    Think of adaptability as a superhero's ability to overcome obstacles with creativity and determination. Just as a hero adapts to unexpected challenges, teams in AEC demonstrate resilience by finding innovative solutions and turning setbacks into opportunities for growth and improvement.

    6. Continuous Learning and Improvement

    Successful AEC project delivery is a journey of continuous learning and improvement. Conducting post-project reviews, gathering feedback from stakeholders, and documenting lessons learned contribute to refining processes and enhancing future project outcomes. Embracing a culture of innovation and knowledge-sharing ensures that each project serves as a stepping stone for ongoing improvement and professional development.

    Learning is the fuel that drives progress. Imagine a gardener nurturing plants with care and attention, learning from each season's harvest to cultivate even better crops. Similarly, continuous learning in AEC ensures that teams evolve, adapt, and innovate, delivering increasingly exceptional results with each new project.

    Conclusion

    Unlocking the secret code for successful AEC project delivery involves a blend of strategic planning, technological innovation, effective communication, adaptability, and a commitment to continuous improvement. By humanizing these essential elements, we recognize their profound impact on project outcomes and the individuals who bring them to fruition. Together, these principles form the foundation for achieving excellence in every aspect of architecture, engineering, and construction, shaping the built environment for a sustainable and prosperous future.


    For more information about engineering, architecture, and the building & construction sector, go through the posts related to the same topic on the Pinnacle IIT Blogs page.

    Find out more accurately what we are going to take off in the course of applying leading new technologies and urban design at Pinnacle IIT.

    Subscribe to our YouTube channel and blog websites to obtain all the up-to-date information relating to construction matters.

  • Building Information Requirements: An Ultimate Guide

    Building Information Requirements: An Ultimate Guide

    In construction and infrastructure development, precision, collaboration, and efficiency are crucial. Building Information Modeling (BIM) has revolutionized the industry. At its core is the concept of information requirements. This concept defines what data is needed, when, and how it will be used. This blog post explains how to establish information requirements for a BIM project. This ensures clarity, alignment, and success from start to finish.

    Understanding Information Requirements in BIM

    Information Requirements in BIM encompass the specific needs and expectations for data and documentation throughout a project's lifecycle. They serve as a roadmap that guides stakeholders—from designers and engineers to contractors and facility managers—in capturing, managing, and utilizing information effectively. By defining clear Information Requirements early in the project, teams can align their efforts, minimize misunderstandings, and optimize decision-making processes.

    Key Components of Information Requirements

    1. Project Objectives and Stakeholder Needs

    Building Information Requirements

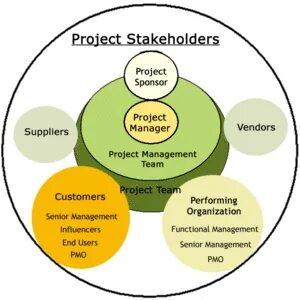
    Before delving into technical details, it's crucial to articulate the overarching goals of the project and identify the key stakeholders involved. Understanding the specific needs and expectations of each stakeholder group—from owners and developers to end-users and maintenance teams—lays the foundation for determining Information Requirements that support their respective roles and responsibilities.

    2. Data Requirements and Specifications

    Building Information Requirements

    Identifying the types of information needed throughout the project lifecycle is fundamental to establishing Information Requirements. This includes defining the level of detail (LOD), level of information needed (LOIN), and level of accuracy (LOA) for each phase of the project. For instance, during design phases, architects may require detailed geometric data for spatial analysis and visualization, while contractors may need precise quantities and material specifications for cost estimation and procurement.

    3. Information Exchange and Collaboration Protocols

    Building Information Requirements

    Effective collaboration hinges on clear protocols for exchanging information among project stakeholders. Establishing standards for file formats, naming conventions, version control, and data-sharing platforms ensures consistency and facilitates seamless communication throughout the project lifecycle. This step is critical for preventing data silos, minimizing errors, and enhancing productivity across multidisciplinary teams.

    4. Quality Assurance and Validation Processes

    Building Information Requirements

    Ensuring the reliability and accuracy of information within the BIM model requires robust quality assurance (QA) and validation processes. Implementing checks and balances—such as clash detection, model reviews, and peer assessments—helps identify discrepancies early, mitigating risks associated with design conflicts, construction errors, and operational inefficiencies. QA processes should align with project-specific Information Requirements to uphold data integrity and reliability.

    Developing Information Requirements: A Step-by-Step Approach

    Step 1: Define Project Scope and Objectives

    Begin by outlining the scope of the project and identifying its overarching objectives. Engage stakeholders in collaborative discussions to gather insights into their specific requirements, expectations, and desired outcomes. Documenting these insights provides a shared understanding of project goals and sets the stage for defining Information Requirements that align with stakeholders' needs.

    Step 2: Conduct Stakeholder Workshops and Interviews

    Conduct workshops and interviews with key stakeholders to elicit the detailed information needed across different phases of the project lifecycle. Explore topics such as design requirements, construction sequencing, operational maintenance, and facility management. Capture stakeholders' perspectives on data formats, frequency of updates, and integration with existing systems to tailor Information Requirements accordingly.

    Step 3: Establish Information Delivery Milestones

    Map out information delivery milestones aligned with project milestones, such as design reviews, construction phases, and facility handover. Specify the types of deliverables expected at each milestone, including BIM models, drawings, specifications, schedules, and documentation. Define Information Requirements for each deliverable to ensure consistency, completeness, and relevance throughout the project lifecycle.

    Step 4: Define Data Standards and Protocols

    Develop data standards and protocols that govern the creation, organization, and exchange of information within the BIM environment. Specify guidelines for naming conventions, file formats, metadata tagging, and version control to facilitate interoperability and data consistency across multidisciplinary teams. Document these standards in a comprehensive Information Requirements Manual (IRM) to serve as a reference for project stakeholders.

    Step 5: Implement Quality Assurance and Validation Processes

    Integrate quality assurance and validation processes into the project workflow to verify the accuracy, completeness, and compliance of BIM data with established Information Requirements. Establish criteria for QA checks, such as dimensional accuracy, compliance with building codes, and adherence to project specifications. Conduct regular audits and reviews to monitor data quality and address discrepancies promptly.

    Case Study: Sydney Opera House Renewal Project

    Building Information Requirements

    The Sydney Opera House Renewal Project exemplifies effective Information Requirements management in revitalizing one of Australia's most iconic landmarks. By defining clear LOD, LOIN, and LOA specifications, project teams collaborated seamlessly to address structural integrity, accessibility enhancements, and sustainability improvements. Information Requirements guided the integration of new technologies and materials, ensuring that design modifications aligned with heritage preservation goals and operational performance requirements.

    Industry Impact: Healthcare Facility Development

    Building Information Requirements

    In healthcare facility development, Information Requirements play a crucial role in enhancing patient care, operational efficiency, and regulatory compliance. By specifying stringent data standards and information exchange protocols, stakeholders—from healthcare providers and architects to construction teams and facility managers—collaborate to design and build facilities that meet stringent medical standards, infection control measures, and patient safety requirements. Information Requirements ensure that BIM models accurately reflect clinical workflows, spatial configurations, and building systems integration, supporting optimized facility operations and maintenance.

    Overcoming Challenges and Embracing Innovation

    Implementing information requirements in BIM projects entails overcoming several challenges and embracing innovative strategies.

    Change Management: Effectively managing stakeholder expectations and adapting information requirements to evolving project dynamics requires proactive communication and collaboration.

    Technological Integration: Leveraging advancements in cloud computing, artificial intelligence (AI), and IoT enhances BIM capabilities for real-time data exchange, simulation, and predictive analytics.

    Skills Development: Equipping project teams with the skills to navigate complex BIM methodologies and information requirements demands continuous training and professional development initiatives.

    Conclusion

    In conclusion, Information Requirements serve as a cornerstone for successful BIM implementation, guiding stakeholders in capturing, managing, and leveraging data effectively throughout the project lifecycle. 

    We are moving towards a future of smart cities, sustainable buildings, and resilient infrastructure. Embracing information requirements in BIM projects is essential for the future. Shared knowledge is key. Transparent communication is crucial. We must commit to excellence. By doing so, we can create an environment that meets current needs. It should also anticipate future challenges. This will leave a legacy of innovation and impact for generations to come.


    For more information about engineering, architecture, and the building & construction sector, go through the posts related to the same topic on the Pinnacle IIT Blogs page.

    Find out more accurately what we are going to take off in the course of applying leading new technologies and urban design at Pinnacle IIT.

    Subscribe to our YouTube channel and blog websites to obtain all the up-to-date information relating to construction matters.