Author: Happy Pachani

  • BIM Collaboration & Interoperability

    BIM Collaboration & Interoperability

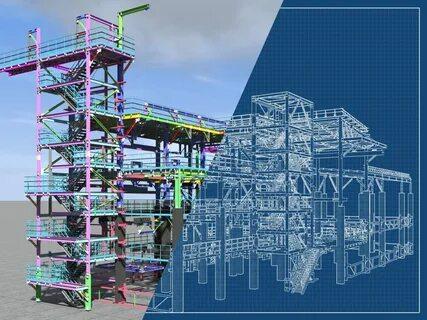
    Construction and infrastructure projects are complex and varied. They range from skyscrapers to transportation networks. BIM collaboration is crucial to these projects. BIM has transformed design, construction, and team collaboration. It improves BIM collaboration across disciplines and geographies. Interoperability is key to BIM. It enables different software systems to exchange information seamlessly.

    Understanding BIM and Its Impact

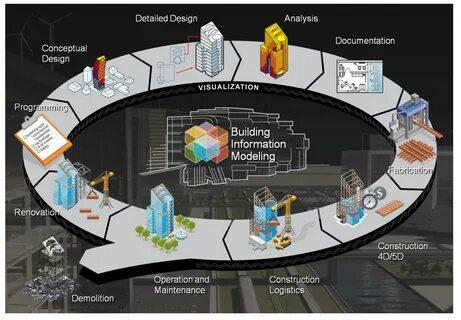
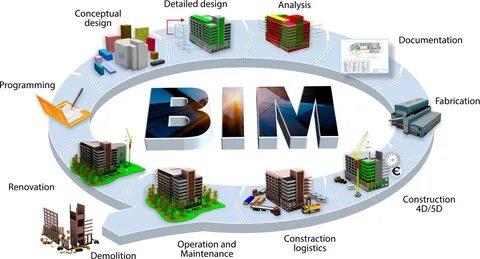
    BIM is a departure from traditional 2D drawings. It creates a comprehensive digital model. This model includes both geometric and non-geometric data. The model is a shared knowledge resource. It provides information about a facility. This information is used for decision-making. It is used throughout the facility's lifecycle. This includes design, construction, operation, and maintenance.
    BIM Collaboration and Interoperability

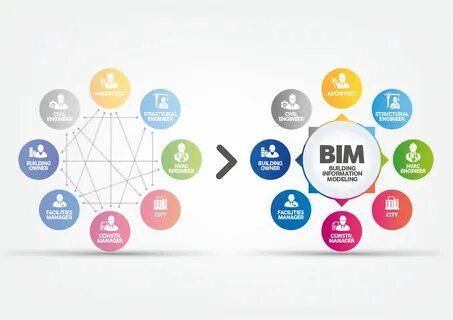
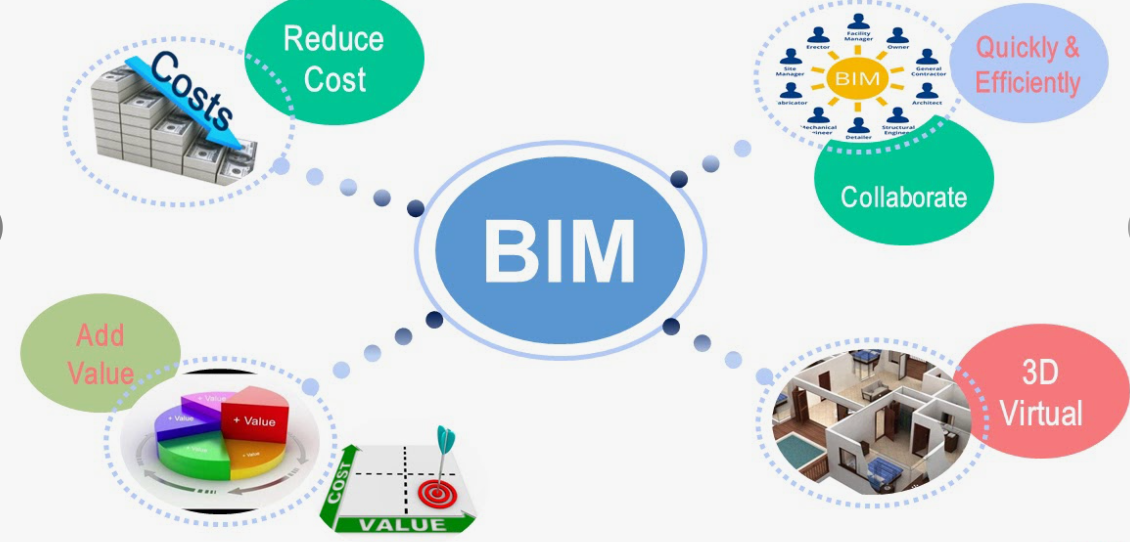
    BIM’s collaborative nature fosters teamwork among architects, engineers, contractors, and other stakeholders, enabling them to work concurrently on a single integrated model. This collaborative approach enhances communication, reduces errors, and improves efficiency, ultimately leading to better project outcomes.

    The Role of Interoperability in BIM

    Interoperability is the backbone of effective collaboration in BIM. It ensures that data can flow seamlessly between different software platforms and disciplines, allowing stakeholders to access, share, and utilize information without barriers. In the context of BIM, interoperability enables:
    BIM Collaboration and Interoperability

    Integration of Multiple Disciplines: Architects, structural engineers, MEP (Mechanical, Electrical, and Plumbing) designers, and contractors can contribute their expertise to a unified model, ensuring that all aspects of a project are considered holistically.

    Coordination Across Project Phases: From initial design through construction and into facility management, interoperable BIM tools facilitate continuity and consistency in data, preventing information loss or discrepancies between phases.

    Collaboration Across Stakeholders: Owners, developers, consultants, and subcontractors can collaborate more effectively, sharing insights and resolving conflicts early in the project lifecycle.

    Real-World Applications of BIM Collaboration

    Below are a few case studies where BIM played an integral part in its construction:

    Case Study: One World Trade Center

    BIM Collaboration and Interoperability

    The construction of One World Trade Center in New York City stands as a testament to the power of collaboration enabled by BIM. This iconic skyscraper, standing at 1,776 feet tall, required meticulous planning and coordination among multiple stakeholders. BIM facilitated seamless collaboration between architects Skidmore, Owings & Merrill (SOM), engineers, and contractors, enabling real-time visualization of design changes, clash detection, and accurate quantity take-offs. The interoperability of BIM tools ensured that the project team could work cohesively despite the scale and complexity of the endeavour, ultimately delivering a landmark structure that embodies resilience and innovation.

    Case Study: Crossrail Project, London
    BIM Collaboration and Interoperability

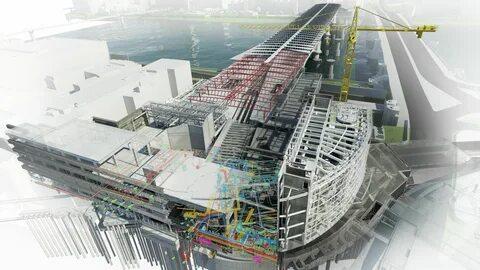
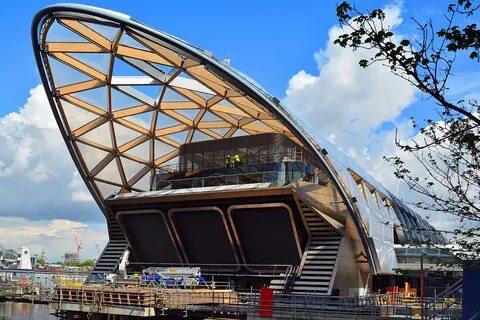
    In London, the Crossrail project exemplifies how BIM collaboration can enhance the efficiency and safety of large-scale infrastructure projects. Spanning over 100 kilometers of new tunnels, tracks, and stations beneath the bustling city, Crossrail utilized BIM to integrate data from various disciplines, including civil engineering, tunnelling, and rail systems. Interoperable BIM platforms enabled seamless communication between design teams, contractors, and subcontractors, optimizing construction sequences and minimizing disruptions to the city above ground. This collaborative approach not only accelerated project delivery but also ensured that the final infrastructure met stringent safety and operational requirements.

    Overcoming Challenges in BIM Collaboration

    While the benefits of BIM collaboration and interoperability are evident, several challenges must be navigated to realize its full potential:

    • Standardization: Establishing industry-wide standards for BIM data formats and protocols is essential to ensuring consistency and compatibility across projects and organizations.
    • Training and Education: Equipping professionals with the skills to effectively use BIM tools and collaborate across disciplines requires ongoing training and education initiatives.
    • Data Security: Protecting sensitive project information and intellectual property in a collaborative BIM environment necessitates robust cybersecurity measures and protocols.

    The Future of BIM Collaboration

    Looking ahead, the future of BIM collaboration holds promise for further innovation and integration across the construction industry.

    • Cloud-Based Collaboration: Cloud computing and Software as a Service (SaaS) models are facilitating real-time collaboration and data sharing among project teams, regardless of their geographical location.
    • Advanced Visualization and Simulation: Enhanced capabilities in virtual reality (VR) and augmented reality (AR) are enabling stakeholders to immerse themselves in BIM models, fostering better decision-making and stakeholder engagement.
    • AI and Machine Learning: Artificial intelligence (AI) algorithms are poised to automate routine tasks in BIM, such as clash detection and scheduling, freeing up professionals to focus on more complex challenges.

    Conclusion

    In conclusion, BIM collaboration and interoperability are transforming the construction industry. They foster collaboration and enhance communication. They improve project outcomes. It breaks down silos between disciplines. It also facilitates seamless data exchange. Stakeholders can navigate challenges and seize opportunities. They can do this in today's complex built environment.

    We will continue to innovate and adapt to changing demands. Collaboration and interoperability will remain fundamental. They will help build a sustainable and resilient future. We will share knowledge and expertise. We will work together to construct a better world. Every project will reflect the best of human ingenuity and collaboration.


    For more information about engineering, architecture, and the building & construction sector, go through the posts related to the same topic on the Pinnacle IIT Blogs page.

    Find out more accurately what we are going to take off in the course of applying leading new technologies and urban design at Pinnacle IIT.

    Subscribe to our YouTube channel and blog websites to obtain all the up-to-date information relating to construction matters.

  • BIM Clash Detection with Navisworks: An Ultimate Guide

    BIM Clash Detection with Navisworks: An Ultimate Guide

    In the bustling world of construction, where precision meets creativity, collaboration is key. Building Information Modeling (BIM) has emerged as a beacon of efficiency, revolutionizing the way projects are planned, designed, and executed. Central to this revolution is clash detection, a process that ensures seamless coordination among various building elements. In this blog, we'll take a humanized approach to understanding clash detection with Navisworks, exploring its significance, challenges, and real-world applications.

    Setting the Scene: The Importance of Clash Detection

    Clash detection helps mitigate the risk of errors and conflicts during construction, reducing the likelihood of delays and disruptions. Proactively addressing clashes enhances project predictability and success.

    BIM Clash Detection with Navisworks

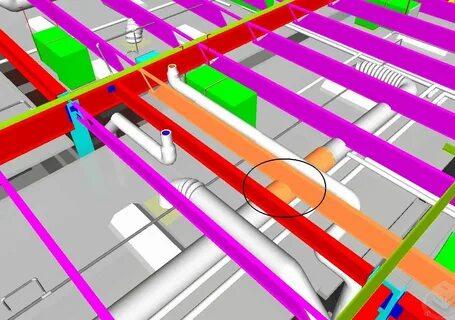
    Imagine a construction site buzzing with activity—workers hammering, cranes lifting, and materials flowing. Amidst this organized chaos, clashes occur when building elements intersect or conflict with each other. These clashes, if left undetected, can lead to costly rework, delays, and safety hazards. Clash detection acts as a guardian, identifying clashes early in the project lifecycle and enabling stakeholders to resolve them before they escalate.

    Humanizing Technology: Introducing Navisworks

    Navisworks isn't just software; it's a virtual playground where stakeholders come together to collaborate, communicate, and coordinate. Think of it as a digital hub—a centralized platform that integrates BIM models from various disciplines and facilitates clash detection, visualization, and analysis. Navisworks empowers teams to detect clashes, resolve conflicts, and streamline workflows, ensuring projects stay on track and within budget

    BIM Clash Detection with Navisworks

    Navisworks is used widely across AEC, from buildings to infrastructure projects to manufacturing. This is not a comprehensive list, and you will see, looking at the file formats supported, why it is such a flexible tool.

    Building Design and Construction

    • Architecture: Coordinates building design, ensuring all stakeholders are on the same page. Navisworks helps manage design changes and updates.
    • Building Structure: Ensures safe and efficient construction by coordinating beams, columns, and foundations. It helps in identifying potential clashes and errors.
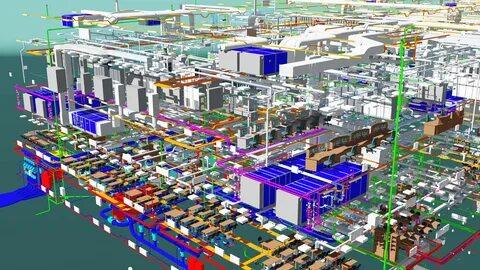
    • MEP Services: It coordinates mechanical, electrical, and plumbing services for proper installation and function. Navisworks helps in resolving service conflicts and optimizing system performance.

    Infrastructure Projects

    • Road Projects: Coordinates the design and construction of roads, highways, and interchanges. It ensures a safe and efficient traffic flow.
    • Rail Projects: Manages track layout, signalling, and station design for efficient rail operations. Navisworks helps in identifying potential bottlenecks and conflicts.
    • Bridges: Ensures safe and functional bridge design and construction. It coordinates structural elements, roadways, and utilities.

    Industrial and Manufacturing

    • Oil and Gas Platforms: Ensures safe and efficient platform design and construction. Navisworks helps in coordinating complex systems and equipment.
    • Water Treatment Works: Coordinates design and construction of water treatment plants for efficient operation. It ensures compliance with regulations and standards.
    • Dam Projects: Manages dam design and construction for safe and efficient water management. Navisworks helps in identifying potential risks and hazards.
    • Ship Building: Coordinates ship design and construction for efficient and safe operation. It ensures compliance with maritime regulations and standards.
    • Factory Layout: Designs and coordinates factory layouts for efficient production and operation. Navisworks helps in optimizing workflow and reducing costs.

    Specialized Projects

    • Sports Stadia: Ensures safe and functional sports stadium design and construction. Navisworks helps in coordinating complex systems and facilities.
    • Landscape Architecture: Coordinates landscape architecture projects, including parks, gardens, and outdoor spaces. It ensures aesthetic and functional design.
    • Airplane coordination: Manages the design and construction of airplane hangars and aviation-related projects. Navisworks helps in ensuring safe and efficient operations.

    Multidisciplinary Coordination

    • Multidisciplinary coordination: Navisworks is used to coordinate and manage projects that involve multiple disciplines, including architecture, engineering, and construction.

    Navigating Clash Detection: The Human Touch

    BIM Clash Detection with Navisworks

    Clash detection isn't just about algorithms and calculations; it's about people—the architects, engineers, contractors, and owners who bring projects to life. Navisworks serves as a conduit, connecting these stakeholders and fostering collaboration. From clash detection meetings to virtual walkthroughs, Navisworks enables teams to visualize clashes, assess impacts, and devise solutions collaboratively.

    Overcoming Challenges: The Human Element

    BIM Clash Detection with Navisworks

    Despite its benefits, clash detection isn't without challenges. From model inconsistencies to communication gaps, navigating clashes requires patience, persistence, and teamwork. Navisworks acts as a mediator, bridging gaps between stakeholders and guiding them through the clash resolution process. With clear communication, mutual respect, and a shared goal of project success, teams can overcome challenges and harness the full potential of clash detection.

    Real-World Applications: Bringing Clash Detection to Life

    BIM Clash Detection with Navisworks

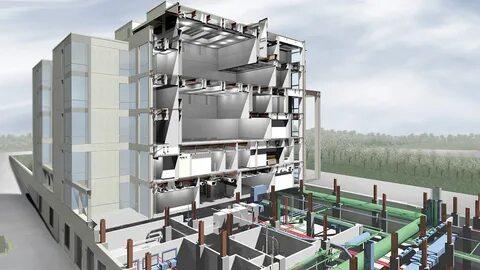
    Let's dive into a real-world scenario to illustrate the power of clash detection with Navisworks. Imagine a hospital construction project where MEP (mechanical, electrical, and plumbing) systems clash with structural elements. Using Navisworks, the project team conducts clash detection sessions, identifying clashes, prioritizing resolutions, and updating models accordingly. By proactively addressing clashes, the team minimizes rework, ensures system functionality, and enhances project efficiency.

    Looking Ahead: The Future of Clash Detection

    As technology advances and industry practices evolve, the future of clash detection with Navisworks looks promising. From automated clash detection algorithms to augmented reality visualization, the possibilities are endless. Yet, amidst these advancements, the human element remains paramount. Navisworks isn't just a tool; it's an enabler of collaboration, innovation, and human ingenuity—a testament to the power of teamwork in navigating the complexities of construction.

    Conclusion

    In conclusion, clash detection with Navisworks isn't just about identifying clashes; it's about fostering collaboration, communication, and coordination among stakeholders. By humanizing technology and embracing the human element, we can unlock the full potential of clash detection with navisworks, ensuring projects are built efficiently, safely, and sustainably. So let's continue to navigate the journey together, one clash at a time, and build a better future for generations to come.


    For more information about engineering, architecture, and the building & construction sector, go through the posts related to the same topic on the Pinnacle IIT Blogs page.

    Find out more accurately what we are going to take off in the course of applying leading new technologies and urban design at Pinnacle IIT.

    Subscribe to our YouTube channel and blog websites to obtain all the up-to-date information relating to construction matters.
  • BIM in the Facility Management: Embracing its Efficiency

    BIM in the Facility Management: Embracing its Efficiency

    In the bustling world of construction, where buildings rise and landscapes transform, an often-overlooked hero quietly ensures that structures continue to function seamlessly long after the last brick is laid: Facility Management (FM). Imagine empowering this essential role with a transformative technology known as Building Information Modeling (BIM). Join us as we explore how BIM is revolutionizing Facility Management, enhancing efficiency, sustainability, and the overall occupant experience.

    BIM in Facility Management

    The Essence of Facility Management

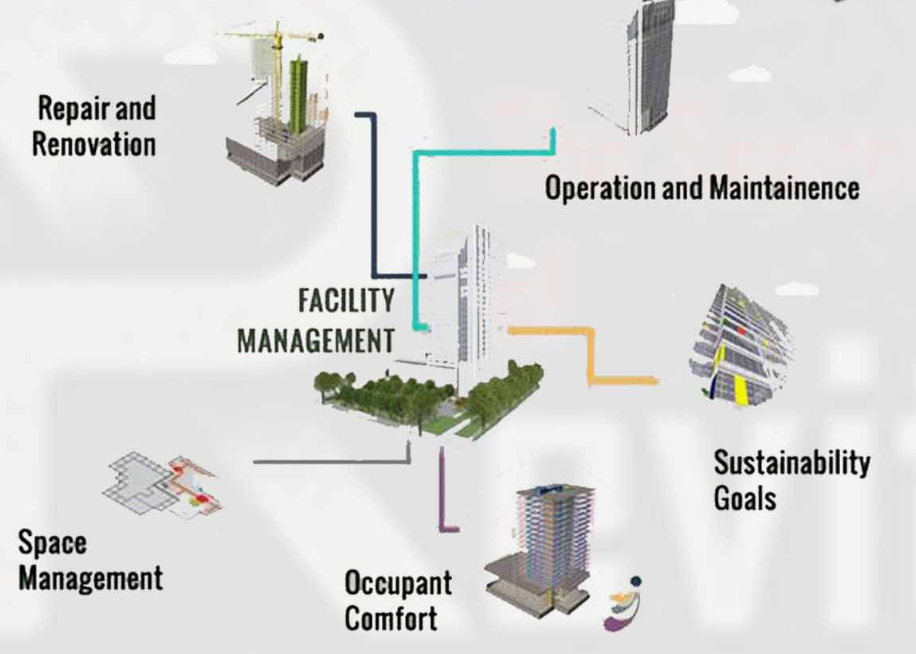
    Facility Management encompasses the operational and maintenance tasks that keep buildings running smoothly throughout their lifecycle. From ensuring HVAC systems are optimized for energy efficiency to managing space allocation for maximum utility, FM professionals are the guardians of building performance. Traditionally, these tasks relied on manual processes and fragmented information systems, often leading to inefficiencies and missed opportunities for improvement.

    Enter BIM: A Digital Revolution

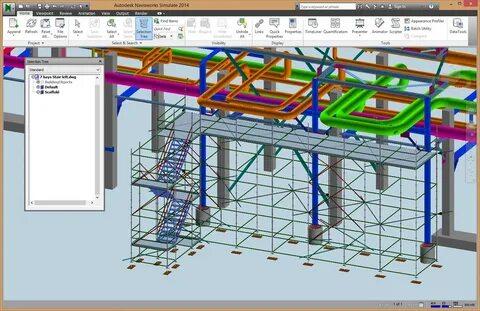
    Building Information Modeling (BIM) revolutionizes facility management. It centralizes all building data into one digital model. Traditional methods use scattered paper plans and various software tools. BIM offers a complete view of a building’s lifecycle. This includes design, construction, operation, and maintenance. It acts as a digital twin of the physical building. Facility management (FM) teams can access real-time information about every component and system. This enables proactive management and smarter decision-making.

    Harnessing Data for Efficiency

    BIM in Facility Management

    Imagine a facility manager using a BIM model. This model shows the building’s layout and every asset’s details. It includes specifics like a water pump’s model number and an air handling unit’s maintenance history. BIM simplifies data management. It allows for predictive maintenance and enhances asset performance. This proactive method reduces downtime and operational costs. It also increases the lifespan of building systems. This is transformative for facility management.

    Enhancing Space Utilization

    BIM in Facility Management

    Space is a precious commodity in any building. With BIM, FM professionals can analyze space utilization patterns, identify underutilized areas, and optimize layouts to better meet organizational needs. This capability is especially valuable in dynamic environments like offices, hospitals, and educational institutions, where flexible space management directly impacts productivity and user satisfaction.

    The Human Touch: Empowering FM Teams

    At its core, BIM isn't just about technology; it's about empowering people to do their jobs more effectively. For Facility Management teams, BIM means having the right information at the right time to make informed decisions that enhance building performance and occupant comfort.

    Skills Development and Adaptation

    Adopting BIM requires a shift in mindset and skill set for FM professionals. Training programs and continuous learning initiatives are essential to ensure teams are proficient in navigating BIM software and leveraging its full potential. This investment in skills development not only enhances individual careers but also strengthens organizational capabilities in adapting to technological advancements.

    Collaboration Across Disciplines

    BIM in Facility Management

    Successful Facility Management with BIM hinges on collaboration across various disciplines—from architects and engineers during the design phase to contractors and suppliers during construction. BIM fosters a culture of collaboration by providing a common platform for stakeholders to share information, coordinate workflows, and resolve issues efficiently. This integrated approach reduces communication silos and promotes transparency throughout the building lifecycle.

    Real-World Applications: Case Studies and Success Stories

    Let's delve into real-world applications where BIM has transformed Facility Management:

    Case Study: Hospital Operations

    In a bustling hospital setting, BIM enables Facility Managers to monitor critical systems like HVAC, plumbing, and electrical infrastructure in real-time. By integrating BIM with Building Automation Systems (BAS), managers can proactively address maintenance needs, optimize energy consumption, and ensure patient comfort without disruption.

    Case Study: Corporate Office Space

    In a corporate office environment, BIM helps FM teams analyze workspace utilization trends, allowing them to adjust layouts and amenities to better support employee productivity and well-being. By leveraging BIM's data-driven insights, companies can create agile work environments that adapt to evolving organizational needs.

    Challenges and Considerations

    While the benefits of BIM in facility management are clear, adoption isn't without its challenges.

    Integration with Existing Systems

    BIM in Facility Management

    Integrating BIM with legacy systems and data sources can be complex and requires careful planning. FM teams must ensure compatibility and seamless data exchange to maximize the value of BIM across the building lifecycle.

    Cost and Investment

    The initial investment in BIM implementation, including software, training, and infrastructure, can be significant. However, the long-term savings from improved efficiency and reduced operational costs often justify the upfront expenses.

    Looking Ahead: Future Trends and Innovations

    As BIM continues to evolve, future trends in Facility Management include:

    AI and Predictive Analytics

    BIM in Facility Management

    Integration of Artificial Intelligence (AI) and predictive analytics with BIM models will enable FM teams to anticipate maintenance needs, optimize energy usage, and enhance building performance based on real-time data insights.

    IoT and Smart Buildings

    BIM in Facility Management

    The Internet of Things (IoT) will further enhance BIM's capabilities by connecting sensors and devices throughout buildings. This connectivity will provide continuous data streams for monitoring, analyzing, and improving building operations.

    Conclusion

    In conclusion, Building Information Modeling (BIM) is not just a tool; it's a catalyst for innovation in Facility Management. By harnessing the power of digital twins and data-driven decision-making, FM professionals can elevate building performance, enhance occupant satisfaction, and contribute to sustainable practices. As we embrace this digital revolution, let us remember that behind every efficient building is a dedicated team of Facility Managers empowered by BIM to create environments where people thrive.

    Join us as we continue to explore the transformative impact of BIM in Facility Management, where technology meets humanity in the pursuit of operational excellence and building sustainability.


    For more information about engineering, architecture, and the building & construction sector, go through the posts related to the same topic on the Pinnacle IIT Blogs page.

    Find out more accurately what we are going to take off in the course of applying leading new technologies and urban design at Pinnacle IIT.

    Subscribe to our YouTube channel and blog websites to obtain all the up-to-date information relating to construction matters.

  • BIM Standards and Regulations: Future of the AEC Industry

    BIM Standards and Regulations: Future of the AEC Industry

    In the evolving landscape of construction and architecture, a silent but significant revolution is underway: Building Information Modeling (BIM). This technology isn't just transforming how buildings are designed and constructed; it's setting new standards and regulations that shape the future of the industry. Join us on a journey through the intricacies of BIM standards and regulations as we uncover their importance, challenges, and impact on the built environment.

    Understanding BIM Standards

    Imagine a construction project where every detail, from the tiniest screw to the towering structure itself, is meticulously planned and simulated in a digital realm before a single brick is laid. This is the promise of Building Information Modeling (BIM). At its core, BIM is a collaborative process that utilizes digital models to streamline the design, construction, and operation of buildings. But to ensure its effectiveness and interoperability across projects and stakeholders, standards are essential.

    BIM Standards and BIM Regulations

    International Standards and Frameworks

    BIM Standards and BIM Regulations

    Across the globe, various organizations and bodies have developed standards to guide BIM implementation. The International Organization for Standardization (ISO) and the International Council for Research and Innovation in Building and Construction (CIB) are key players in establishing these frameworks. Standards like ISO 19650 provide guidelines for managing information over the entire lifecycle of a built asset using BIM, ensuring consistency and clarity in communication among project teams.

    Regional and National Adaptations

    BIM Standards and BIM Regulations

    While international standards set a foundational framework, regions and countries often adapt these guidelines to suit local practices and regulatory requirements. For instance, the United States uses the National BIM Standard-United States® (NBIMS-US™), tailored to accommodate specific industry needs and legal obligations within the country.

    Regulatory Landscape: Navigating Compliance

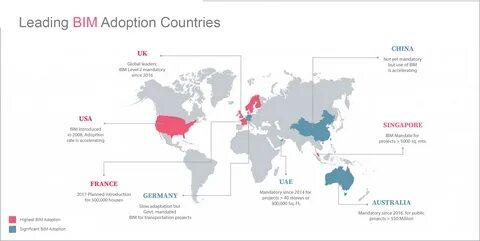
    Beyond voluntary standards, BIM is increasingly becoming a regulatory requirement in many jurisdictions. Governments recognize its potential to enhance project efficiency, reduce costs, and improve sustainability. Consequently, they are enacting laws and policies that mandate BIM usage in public projects and sometimes even in private developments.

    Europe Leads the Way

    In Europe, countries like the United Kingdom have been at the forefront of integrating BIM into their regulatory frameworks. The UK Government's mandate for BIM Level 2 on all centrally procured public projects since 2016 exemplifies a proactive approach to driving industry-wide adoption. This requirement ensures that all project stakeholders—from architects to contractors—utilize BIM to collaborate seamlessly and deliver projects more efficiently.

    Challenges in Implementation

    Despite its benefits, implementing BIM standards and regulations is not without challenges. The transition from traditional methods to BIM requires significant investment in technology, training, and cultural change within organizations. Moreover, ensuring compliance across a diverse industry with varying levels of technological readiness can be daunting. Small to medium-sized enterprises (SMEs), in particular, may struggle with the initial costs and expertise needed to adopt BIM fully.

    The Human Factor: Collaboration and Skills Development

    BIM Standards and BIM Regulations

    At its heart, BIM is not just about technology; it's about people working together more effectively. Collaboration among architects, engineers, contractors, and clients is essential for BIM's success. Standardized processes and clear communication channels provided by BIM frameworks facilitate this collaboration, reducing errors and improving project outcomes.

    Empowering the Workforce

    BIM Standards and BIM Regulations

    As BIM becomes ubiquitous, the demand for skilled professionals proficient in BIM software and methodologies is rising. Universities and training institutions worldwide are incorporating BIM into their curricula to equip the next generation of architects and engineers with the necessary skills. Continuous professional development is also crucial for existing industry professionals to stay abreast of evolving BIM standards and technologies.

    Cultural Shifts

    Beyond technical proficiency, embracing BIM requires a cultural shift within organizations. It's about adopting a mindset of continuous improvement and openness to collaboration. Leaders play a pivotal role in driving this change by promoting a BIM-friendly culture and investing in their teams' development.

    Future Horizons: Innovations and Beyond

    BIM Standards and BIM Regulations

    Looking ahead, the future of BIM standards and regulations holds exciting possibilities. As technology evolves, so too will BIM's capabilities. Innovations such as artificial intelligence (AI) and machine learning (ML) promise to enhance BIM's predictive capabilities and automate routine tasks, further improving efficiency and decision-making in construction projects.

    Global Harmonization

    Efforts are underway to harmonize BIM standards globally, facilitating smoother collaboration on international projects and reducing barriers to entry for multinational firms. Organizations like BuildingSMART International are instrumental in driving this harmonization agenda, promoting interoperability and consistency in BIM practices worldwide.

    Ethical and Legal Considerations

    As BIM adoption grows, ethical and legal considerations surrounding data ownership, privacy, and liability are gaining prominence. Clear guidelines and regulations will be essential to safeguarding stakeholders' interests and ensuring responsible use of BIM technology.

    Conclusion

    In conclusion, BIM standards and regulations are not merely bureaucratic requirements; they are the pillars upon which the future of construction rests. By embracing these standards, stakeholders can unlock new levels of efficiency, collaboration, and sustainability in building projects. As we navigate this transformative journey, let us remember that BIM is ultimately about empowering people—empowering them to build smarter, safer, and more sustainable environments for generations to come.

    Join us as we continue to explore the evolving landscape of BIM, where technology meets humanity in the pursuit of better-built environments


    For more information about engineering, architecture, and the building & construction sector, go through the posts related to the same topic on the Pinnacle IIT Blogs page.

    Find out more accurately what we are going to take off in the course of applying leading new technologies and urban design at Pinnacle IIT.

    Subscribe to our YouTube channel and blog websites to obtain all the up-to-date information relating to construction matters.

  • Top BIM Myths & Industry Facts Debunked

    Top BIM Myths & Industry Facts Debunked

    In the fast-paced world of construction, where innovation drives progress, Building Information Modeling (BIM) has emerged as a game-changer. Yet, despite its widespread adoption, misconceptions and myths still linger around this transformative technology. In this blog, we'll debunk nine common myths about BIM, shedding light on its real-world applications and benefits.

    Myth 1: BIM is Just 3D Modeling

    Myths about BIM

    Reality: BIM is Much More Than 3D Models

    While 3D modeling is a crucial aspect of BIM, it's just the tip of the iceberg. BIM encompasses a wealth of information beyond geometry, including spatial relationships, material properties, cost data, and more. It serves as a digital repository for all aspects of a building's lifecycle, from design and construction to operation and maintenance.

    BIM isn’t just about making a visual representation of the physical and functional characteristics of a building. It is one of the most visible visual appearances of the design of the building, but it is one of many functions BIM offers. Many people think BIM just builds design in three dimensions, while it produces design where all the AEC professionals involved in the construction can work collaboratively. BIM helps to produce digital datasets with graphical and non-graphical information.

    Myth 2: BIM is Only for Large Projects

    Myths about BIM

    Reality: BIM is Scalable and Suitable for Projects of All Sizes

    Contrary to popular belief, BIM isn't exclusive to large-scale projects. Whether it's a small renovation or a mega-infrastructure project, BIM offers benefits across the board. Its scalability makes it adaptable to projects of all sizes, enabling stakeholders to collaborate more effectively, streamline workflows, and optimize outcomes.

    Another misconception is that BIM is for big and complex projects only. But it is not correct. Big projects are indeed more complex and time-intensive. However, the problem in every project tends to remain the same. BIM increases efficiency in calculating design costs and in saving time in estimating and evaluating project costs. Regardless of the size of the project or company, or whether it is a public or private project, no matter what the size is, BIM offers value to all.

    Myth 3: BIM is Too Expensive for Small Firms

    Myths about BIM

    Reality: BIM Offers Long-Term Cost Savings and ROI

    While there may be initial costs associated with adopting BIM, the long-term benefits far outweigh thereturn on investment. BIM streamlines processes, reduces errors, and improves coordination, ultimately leading to cost savings throughout the project lifecycle. Small firms can leverage BIM to enhance efficiency, competitiveness, and profitability in the long run.

    Most people resist implementing BIM because they feel it is a costly affair. There is undoubtedly an upfront cost when we adapt any kind of change in working processes, but these are countered by long-term efficiency and reaping benefits. The efficiency of BIM relies on the representation of accurate data and the ability to make data-driven decisions. It is crucial to realize that efficiency in processes also reduces overall risk and results in saving a lot of money.

    Myth 4: BIM Replaces the Need for Skilled Professionals

    Myths about BIM

    Reality: BIM Enhances Collaboration Among Skilled Experts

    BIM is a tool, not a replacement for human expertise. Skilled professionals—architects, engineers, contractors, and project managers—play a central role in BIM implementation. BIM enhances collaboration among these experts, enabling them to leverage their skills and experience more effectively to deliver successful projects.

    Myth 5: BIM is Only for Design and Construction

    Myths about BIM

    Reality: BIM Supports the Entire Building Lifecycle

    While BIM is commonly associated with design and construction, its benefits extend far beyond these phases. BIM serves as a comprehensive platform for managing building information throughout its entire lifecycle, including operation, maintenance, and renovation. It provides valuable insights for facility management, asset tracking, and performance optimization.

    Many believe that BIM is only useful in the design and construction process, but this isn't true. All the stakeholders participating during the lifecycle benefit from it. BIM takes care and proves to be useful at all stages of the building process (designing, construction, and facility management). The scope doesn’t end here; it also proves useful in retrofits, renovation, refurbishing, and demolition.

    Myth 6: BIM Requires Expensive Software and Training

    Myths about BIM

    Reality: BIM Software and Training Are Becoming More Accessible

    While some BIM software packages may come with a price tag, there are also open-source and affordable options available. Additionally, many software vendors offer training programs and resources to help users get up to speed with BIM technology. With the growing demand for BIM skills, training opportunities are becoming more accessible and diverse.

    Myth 7: BIM Is Only for Architects and Engineers

    Myths about BIM

    Reality: BIM Involves Collaboration Across Disciplines

    While architects and engineers are key stakeholders in BIM projects, collaboration across disciplines is essential for success. Contractors, subcontractors, facility managers, and owners all play vital roles in the BIM process. BIM fosters interdisciplinary collaboration, enabling stakeholders to work together more efficiently and effectively.

    Myth 8: BIM Is Too Complicated for Non-Technical Users

    Myths about BIM

    Reality: BIM Can Be Adapted for Non-Technical Users

    While BIM may seem complex at first glance, it can be adapted to meet the needs of non-technical users. User-friendly interfaces, visualization tools, and simplified workflows make BIM more accessible to a broader audience. With proper training and support, non-technical users can leverage BIM to collaborate, communicate, and contribute to project success.

    One of the most common myths about BIM is that “BIM is way too complex.”. This is incorrect. BIM is not at all complicated; it needs proper training and education, though. There are many online courses, tutorial videos and free resources available. BIM-provider companies also provide short and extensive training with monthly updates to make the complexities as simple as possible. These courses and training are fully aligned with government and industry regulations as well as BIM standards. To bring about any kind of change in the organization, we do proper research and planning before implementing it. This is what is required for implementing BIM. It is not at all complex to learn.

    Myth 9: BIM Is Just a Passing Trend

    Myths about BIM

    Reality: BIM Is Here to Stay and Will Continue to Evolve

    BIM is gaining importance in the construction industry. Many of the leading countries have adopted BIM and mandated it for all public projects. The global construction industry has realized the importance of BIM and how it has been useful in coordinating design, eliminating waste, saving costs, and working collaboratively. The idea that BIM is just a flash-in-the-pan is not true. The influence of this digital technology in the construction industry is increasing. Those who are adopting BIM are gaining a competitive edge and working more efficiently. BIM is not a fad; it is instead a natural evolution of the AEC industry. BIM is not just a trend; it is an evolution and is here to stay

    BIM has already revolutionized the construction industry and is poised to shape its future. As technology advances and industry standards evolve, BIM will continue to play a central role in construction projects worldwide. From sustainable design to smart cities, BIM will be at the forefront of innovation, driving progress and transforming the built environment.

    Conclusion

    In conclusion, debunking these common myths about BIM is essential to understanding its true potential and benefits. By dispelling misconceptions and embracing reality, stakeholders can harness the power of BIM to drive efficiency, collaboration, and innovation in the construction industry.


    For more information about engineering, architecture, and the building & construction sector, go through the posts related to the same topic on the Pinnacle IIT Blogs page.

    Find out more accurately what we are going to take off in the course of applying leading new technologies and urban design at Pinnacle IIT.

    Subscribe to our YouTube channel and blog websites to obtain all the up-to-date information relating to construction matters.
  • Levels of Development (LOD) in the BIM: Future of Construction

    Levels of Development (LOD) in the BIM: Future of Construction

    In the ever-evolving world of construction, where innovation drives progress, Building Information Modeling (BIM) has emerged as a transformative force. At the heart of BIM lies the concept of Levels of Development (LOD), a framework that delineates the depth and maturity of information within a BIM model at different stages of a project's lifecycle. But beyond the technical jargon, LOD represents a journey—a journey toward smarter, more efficient, and collaborative construction practices.

    The Foundation: Unpacking BIM

    Levels of Development in BIM

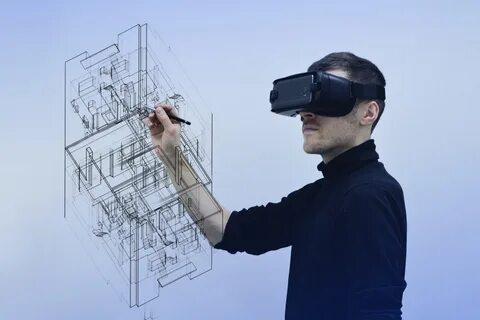
    Before delving into Levels of Development (LOD), let's decipher the essence of BIM. Picture BIM as a digital twin of a building, housing a wealth of information about its design, construction, and operation. It's not merely about 3D models; it's about data-rich virtual representations that foster communication, coordination, and decision-making throughout a project's lifespan.

    Identifying the Actors

    Stakeholders and Roles

    The BIM Convention requires a precise identification of the actors and a clear definition of their roles for effective coordination. This ensures a smooth execution of tasks and responsibilities.

    • Architects: Architects are often the project initiators. Their role includes overall design, aesthetics, functionality, and compliance with building codes.
    • Engineers: Engineers, on the other hand, contribute their expertise in structural, mechanical, electrical, etc. They ensure that designs are feasible and meet technical standards
    • Contractors: Contractors implement the project on the ground. They use BIM models for planning, workforce management, and material procurement. 
    • Owners: Finally, owners are the end clients. They play a crucial role in defining project goals, financing, and making major decisions.

    Importance of Communication and Coordination

    Effective communication and close coordination among all stakeholders are crucial to ensuring the success of a BIM project. Architects must work closely with engineers to ensure that designs are feasible.

    Contractors must precisely coordinate their activities to avoid costly delays. On the other hand, owners must stay informed and involved to make informed decisions.

    By understanding stakeholders and their specific roles, and by emphasizing communication and coordination, a BIM project can be executed more efficiently and with higher overall quality. Each stakeholder plays an essential role in the project’s success, and collaboration is the key to fully realizing the benefits of BIM.

    This is where BIM becomes an indispensable tool, acting as a centralized medium through the digital model. It helps anticipate needs, facilitate communication, and ensure seamless coordination among all stakeholders. By defining clear exchange protocols and leveraging the digital model as a common reference, BIM contributes to minimizing errors, optimizing resources, and accelerating decision-making, thus ensuring a smoother and more efficient project execution.

    Clear Objectives

    Definition of Objectives

    First and foremost, it is essential to consider multiple dimensions of BIM objectives to cover all aspects of the project. This includes time, cost, quality, sustainability, safety, client satisfaction, etc. Each of these dimensions must be carefully defined to guide project planning and execution.

    Next, SMART objectives (Specific, Measurable, Achievable, Relevant, and Time-Bound) are crucial. For example, instead of defining a vague objective like “improve quality,” a SMART objective would be “reduce the number of construction defects by 15% by the end of the year.” This specificity allows for a clear definition of what needs to be accomplished and how to measure it.

    Navigating the Levels of Development: What is LOD?

    LOD serves as a roadmap within the BIM realm, guiding stakeholders on the levels of development and information they can expect at various project stages. Ranging from LOD 100 to LOD 500, each level signifies a different degree of development, from conceptual sketches to as-built models. Let's take a stroll through these levels:

    Levels of Development in BIM
    • LOD 100: The Seedling Stage
      At LOD 100, we're planting the seeds of an idea. Think of conceptual designs and rough sketches. It's the starting point where creativity sparks and possibilities abound. Architects and designers shape visions, laying the groundwork for what's to come.
    • LOD 200: Laying the Bricks
      As we progress to LOD 200, we start laying the foundational bricks of our digital building. Here, we see more detail—basic geometries, approximate quantities, and spatial relationships. It's akin to sketching with a bit more precision, giving stakeholders a clearer picture of the project's form and function.
    • LOD 300: Constructing the Framework
      LOD 300 marks a significant leap forward. We're now constructing the digital framework of the building with greater detail and accuracy. Think of it as erecting the skeleton of the structure—precise dimensions, materials, and components start taking shape. Engineers and contractors can use this level for clash detection, cost estimation, and fabrication.
    • LOD 400: Adding the Finishing Touches
      At LOD 400, we're adding the finishing touches, akin to interior decorators fine-tuning every aspect of a space. Here, the model becomes highly detailed, incorporating specific product data, installation requirements, and maintenance information. It's a comprehensive digital representation that prepares stakeholders for construction, operation, and maintenance.
    • LOD 500: The Digital Twin
      LOD 500 represents the pinnacle of BIM maturity. It's the digital twin of the physical asset—a mirror image rich in data and insights. This level extends beyond construction, capturing real-time information for facility management and asset performance. It's a living model that evolves alongside the building, fostering smarter decision-making throughout its lifecycle.

    Humanizing BIM: The People Behind the Pixels

    Levels of Development in BIM

    Behind every BIM model, there's a team of dedicated professionals breathing life into pixels. Architects, engineers, contractors, and owners collaborate, each bringing their expertise to the table. But beyond the technical aspects, BIM humanizes the construction process in several ways:

    Empowering Collaboration: BIM breaks down silos, fostering collaboration across disciplines and stakeholders. Architects seamlessly coordinate with engineers, contractors, and owners, streamlining communication and enhancing project outcomes.

    Enhancing Visualization: BIM enables stakeholders to visualize the end product long before construction begins. Whether it's exploring design alternatives or simulating construction sequences, BIM empowers informed decision-making, minimizing errors and rework.

    Improving Efficiency: By digitizing processes and centralizing information, BIM drives efficiency throughout the project lifecycle. From design optimization to construction sequencing, BIM streamlines workflows, reducing costs and project timelines.

    Fostering Innovation: BIM catalyzes innovation, pushing the boundaries of what's possible in construction. From advanced simulations to augmented reality, BIM fuels a culture of continuous improvement, driving the industry forward.

    The Future of Construction: Building Beyond Boundaries

    Levels of Development in BIM

    As we gaze into the future of construction, BIM and Levels of Development (LOD) stand at the forefront of innovation. With advancements in technology and methodologies, the industry is poised for transformation. From sustainable design to off-site construction, BIM paves the way for smarter, more resilient built environments.

    In essence, LOD transcends mere digital models—it embodies a paradigm shift in how we conceive, design, and construct the world around us. It's a journey—a journey toward a future where collaboration, efficiency, and sustainability converge to shape the built environment of tomorrow.

    Conclusion

    In conclusion, as we navigate the complexities of construction, let us embrace the power of BIM and Levels of Development (LOD) to build a future that's not just smarter but more human-centred—a future where innovation knows no bounds and every pixel tells a story of collaboration, creativity, and possibility.


    For more information about engineering, architecture, and the building & construction sector, go through the posts related to the same topic on the Pinnacle IIT Blogs page.

    Find out more accurately what we are going to take off in the course of applying leading new technologies and urban design at Pinnacle IIT.

    Subscribe to our YouTube channel and blog websites to obtain all the up-to-date information relating to construction matters.