Author: Happy Pachani

  • Building Connections: Networking and Professional Development in the World of BIM

    Building Connections: Networking and Professional Development in the World of BIM

    In the dynamic realm where construction meets innovation, Building Information Modeling (BIM) stands as a beacon of digital transformation. Beyond its technological prowess lies a vibrant community of professionals dedicated to reshaping the built environment. Join us as we explore the importance of networking and professional development in the exciting world of BIM, where human connections fuel career growth and industry advancement.

    The Power of Networking: Forging Connections in BIM

    https://avatars.mds.yandex.net/i?id=faa1e4577085ba2b7a4a5af3ab3f71532d1ad606-7543473-images-thumbs&n=13

    Networking is more than exchanging business cards at industry events—it's about building meaningful relationships that foster collaboration, mentorship, and professional growth. For Emma, a BIM Coordinator at a global engineering firm, networking has been instrumental in navigating her career path. “BIM is all about interdisciplinary collaboration,” she explains. “Networking allows me to connect with architects, engineers, contractors, and software developers who share insights and best practices.”

    Industry Events and Conferences

    https://avatars.mds.yandex.net/i?id=6963317596d80bcbdd500ce1a6561579efffc736-10869405-images-thumbs&n=13

    Attending industry conferences like the Building SMART International Summit or local BIM User Group meetings provides opportunities for professionals like Emma to stay updated on the latest trends, tools, and regulations in BIM. “These events are invaluable for expanding my knowledge base and gaining perspectives from industry leaders,” Emma notes. “They also facilitate discussions on common challenges and innovative solutions in BIM implementation.“

    Online Communities and Forums

    https://avatars.mds.yandex.net/i?id=e99d85c90d6124b597add9b66c1288f471b85144-8999179-images-thumbs&n=13

    In the digital age, online platforms play a pivotal role in networking within the BIM community. Emma actively participates in forums such as LinkedIn groups dedicated to BIM professionals and software-specific communities like Autodesk Revit forums. “These platforms serve as virtual hubs where I can seek advice, share experiences, and connect with peers globally,” she adds. “It's a continuous learning journey where I can contribute to discussions and learn from others' successes and challenges.”

    Professional Development: Nurturing Skills for Success

    https://avatars.mds.yandex.net/i?id=01cf8144e0984dfc2cde2525600d2fe935e6cd5b-11481522-images-thumbs&n=13

    Continuous learning is essential in the fast-paced world of BIM, where technology evolves rapidly and industry standards shift. Professional development empowers BIM professionals to stay ahead of the curve and deliver innovative solutions that meet client expectations.

    Certifications and Training

    Certifications such as Autodesk Certified Professional (ACP) in Revit or BuildingSMART Professional Certification validate expertise in BIM software and methodologies. “Earning certifications demonstrates proficiency and commitment to excellence,” Emma remarks. “It enhances credibility and opens doors to new career opportunities.”

    Workshops and webinars

    Participating in workshops and webinars offered by software vendors, industry associations, and educational institutions allows BIM professionals to deepen their technical skills and explore advanced functionalities. “These sessions often feature hands-on exercises and case studies that are directly applicable to my daily work,” Emma explains. “They provide practical insights and inspire innovative approaches to BIM implementation.”

    Mentoring and Knowledge Sharing: Paying It Forward

    How Going After Fewer Customers Can Make You More Money

    Mentorship plays a crucial role in professional development, especially for those entering or transitioning within the BIM field. Emma recalls the guidance she received from a senior BIM Manager early in her career. “My mentor not only provided technical guidance but also shared valuable lessons in project management and client relations,” she reflects. “Mentorship nurtures personal growth and fosters a sense of community within the industry.”

    Peer Learning and Collaboration

    Peer learning initiatives, such as BIM project teams or cross-disciplinary workshops, encourage collaboration and knowledge sharing among colleagues. “Working alongside experienced professionals from different disciplines enriches my understanding of project workflows and stakeholder requirements,” Emma shares. “It promotes a holistic approach to BIM implementation and inspires innovative solutions.”

    Challenges and Opportunities: Navigating the BIM Landscape

    While networking and professional development offer numerous benefits, they are not without challenges. Emma acknowledges the complexity of integrating BIM across diverse project teams and organizational cultures. “Effective communication and change management are essential,” she emphasizes. “Building consensus and aligning stakeholders' expectations requires patience and perseverance.”

    Overcoming Barriers

    Addressing barriers such as resistance to change and varying levels of technological proficiency among team members requires empathy and proactive communication. “By fostering a collaborative environment and emphasizing the benefits of BIM—such as improved project efficiency and data-driven decision-making—we can overcome resistance and drive successful adoption,” Emma asserts.

    Future Perspectives: Innovations and Beyond

    https://avatars.mds.yandex.net/i?id=c06029e124b6d3b602c476c3406894ac2a42d4c8-5232412-images-thumbs&n=13

    Looking ahead, Emma envisions a future where BIM continues to evolve, integrating emerging technologies like Artificial Intelligence (AI) and Virtual Reality (VR) to enhance project visualization and analysis. “AI-powered algorithms can optimize building performance and predict maintenance needs based on real-time data,” she predicts. “VR enables immersive design reviews and client presentations, transforming how we communicate and conceptualize architectural visions.”

    Ethical Considerations

    As BIM adoption expands, Emma emphasizes the importance of ethical considerations, such as data privacy and intellectual property rights. “Clear guidelines and industry standards are essential to safeguarding stakeholders' interests and ensuring responsible use of BIM technologies,” she asserts. “Ethical practices uphold trust and integrity within the BIM community.”

    Conclusion

    In conclusion, networking and professional development are catalysts for growth and innovation in the dynamic field of BIM. By forging connections, nurturing skills, and embracing lifelong learning, BIM professionals like Emma contribute to shaping smarter, more sustainable built environments.

    As we navigate the evolving landscape of BIM, let us celebrate the human connections that drive industry progress—a community united by a shared passion for innovation and excellence.


    For more information about engineering, architecture, and the building & construction sector, go through the posts related to the same topic on the Pinnacle IIT Blogs page.

    Find out more accurately what we are going to take off in the course of applying leading new technologies and urban design at Pinnacle IIT.

    Subscribe to our YouTube channel and blog websites to obtain all the up-to-date information relating to construction matters.

  • BIM Adoption in the Leading Countries: A Humanized Exploration

    BIM Adoption in the Leading Countries: A Humanized Exploration

    In a fast-paced world of construction, where tradition meets innovation, a digital change is happening. Building Information Modeling (BIM) is changing the way buildings are designed, constructed, and operated, symbolizing a new era of transformation. BIM adoption is not only global, but it is also transforming to lead countries in the new technology. In this blog, we'll explore BIM adoption in various countries and its impact on communities. We'll also hear personal stories of how it's changed individual lives.

    United Kingdom: Embracing Collaboration and Standardization

    Furthermore, let's take the United Kingdom on our roadmap, where BIM adoption has been moving forward with a joint approach based on two things—collaboration and standardization. An order from the UK authorities to use BIM Level 2 was released in 2016. Thus, it was a memorable event in the history of the country's digital construction sphere. This rule implied that every government project must use BIM Level 2, as well as foster collaboration and standardization in the industry, among others.

    https://avatars.mds.yandex.net/i?id=9609d49d2e9fbb556cbfd89fc13ea8ca4ddfef5d-10465625-images-thumbs&n=13

    Nevertheless, the requirement was only the beginning. A story of coordination by engineers, architects, and contractors, aside from the officials, lies behind the deportation of the mandate. The UK has become an example of integration in the construction industry. This is due to cooperation among companies, knowledge-sharing projects, and increased building capacity. BIM is not just related to digital models; it has people coming together to make better communities, economies, and a more sustainable future. 

    United States: Empowering Innovation Through Industry Initiatives

    As citizens open a Great American Literature book, they gain crucial insights into the progress of BIM adoption. The US government doesn't follow a mandatory BIM model like the UK's. Instead, it gave autonomy to two organizations: the National Institute of Building Sciences (NIBS) and the Associated General Contractors of America (AGC). These organizations conduct research, develop educational materials, and promote the project.

    https://avatars.mds.yandex.net/i?id=cf4c69ce465d6227968be924fa189c9ebfe75f5e-12399224-images-thumbs&n=13

    There is a story of BIM adoption in the USA beyond company issues. It's a story of self-driven leaders who want to innovate and change the construction sector. These individuals have been pushing boundaries. They are creative and work with BIM. Architects use BIM to support design workflows. Contractors use BIM for project coordination. That also gives a new slant to the creativity and ingenuity of the people there.

    Here, BIM is more than just a project-improvement tool. It's the start of a bright future for the city. Builders and planners use BIM for eco-friendly buildings and energy optimization. They reduce the city's carbon footprint. They create a safer and healthier living environment. Expert professionals are behind every project. They aim to make a better world for future generations.

    Norway: Pioneering Digital Collaboration and Information Exchange

    Moving on to Norway, where the use of BIM is no less than the level of digital cooperation and information sharing with the help of IT tools. Through avenues like the BIM guidelines of the Norwegian Public Roads Administration (NPRA), Norway has promoted exchanging information regarding projects as well as developed tools that can be used by different stakeholders. Nonetheless, the regulations on the one hand and the legislation on the other are just a surface story—laying out a scenario of how the community shows perseverance, adaptation, and unity.

    https://avatars.mds.yandex.net/i?id=81d19add12c9904634fc0694f28c95db235067ce-9835753-images-thumbs&n=13

    In Norway, BIM goes beyond being the control wheel that directs project efficiency; it is moving from islands of specialists within the project towards a common collaborative platform. They are the architects who combine their skills with engineers and suppliers, as well as with contractors dealing with manufacturers on better terms. To this end, BIM is a tool that fosters the way stakeholders across various realms and geographies can function like one team instead of components of the BIM ecosystem. Eventually, this overcomes every project. It is a community that is determined to carve out a brighter future for the country and the world.

    Australia: Driving Efficiency Through Collaboration and Innovation

    Australia introduces BIM on our route, adopting it through shared cooperative working, innovation, and taking responsibility for production. The BIM, through the Australasian BIM Advisory Board (ABAB), and the National BIM Initiative have been some of the major points of the association; collaborating between companies and regulators and ensuring the sharing of new technologies among various sectors are a few of them. But this is just the outer layer; deep within, it is a saga of endurance, ingenuity, and the establishment of togetherness.

    https://avatars.mds.yandex.net/i?id=f25cb6b11e09afd4beb1b461bf4249888ae14f64-13039834-images-thumbs&n=13

    In Australia, BIM is more than a means of better outcomes in projects; it is used as a vehicle to effect change. Thus, the success of BIM application can be noticed in various activities, such as the designing of architectural buildings to capture the changes, as well as contractors who are improving workflow in the production lines. Teams—individuals who commit to achieving the great struggles of humanity—make their communities a better place to live in.

    Conclusion: Building Bridges, Bridging Communities

    https://avatars.mds.yandex.net/i?id=4cdb81715e2c8d3536481dfcf4eb694de51a1c44-4080348-images-thumbs&n=13

    Of course, after completing the exploration of the world's leaders in BIM implementation, the point is clear: BIM is a community matter rather than a mere digital model and technology phenomenon; BIM is just a step to the creation of the “way of life” from the “things we do.”. It is the people—the lively, engaged people—who are the basis.  The people who make the change. They drive community development with a shared vision of creating greener, more balanced, and more resilient communities.

    We are greatly moved by the BIM story in every part of the world—the UK, the US, Singapore, Norway, Australia, or anywhere else, The BIM adoption narrative is predominantly a human story—a story of collaboration, innovation, and community. We must acknowledge that the main BIM force is not hidden in the technology itself but in the people who can successfully utilise it to have a better world.


    For more information about engineering, architecture, and the building & construction sector, go through the posts related to the same topic on the Pinnacle IIT Blogs page.

    Find out more accurately what we are going to take off in the course of applying leading new technologies and urban design at Pinnacle IIT.

    Subscribe to our YouTube channel and blog websites to obtain all the up-to-date information relating to construction matters.

  • From Cradle to Grave: BIM for Facility Lifecycle Management

    From Cradle to Grave: BIM for Facility Lifecycle Management

    Effective facility management is a lifelong journey. From design to demolition, buildings evolve through various stages. BIM for Facility Lifecycle Management steps in to streamline this process. By harnessing the power of building information modeling, facility owners and managers can optimize their assets throughout the entire lifecycle.

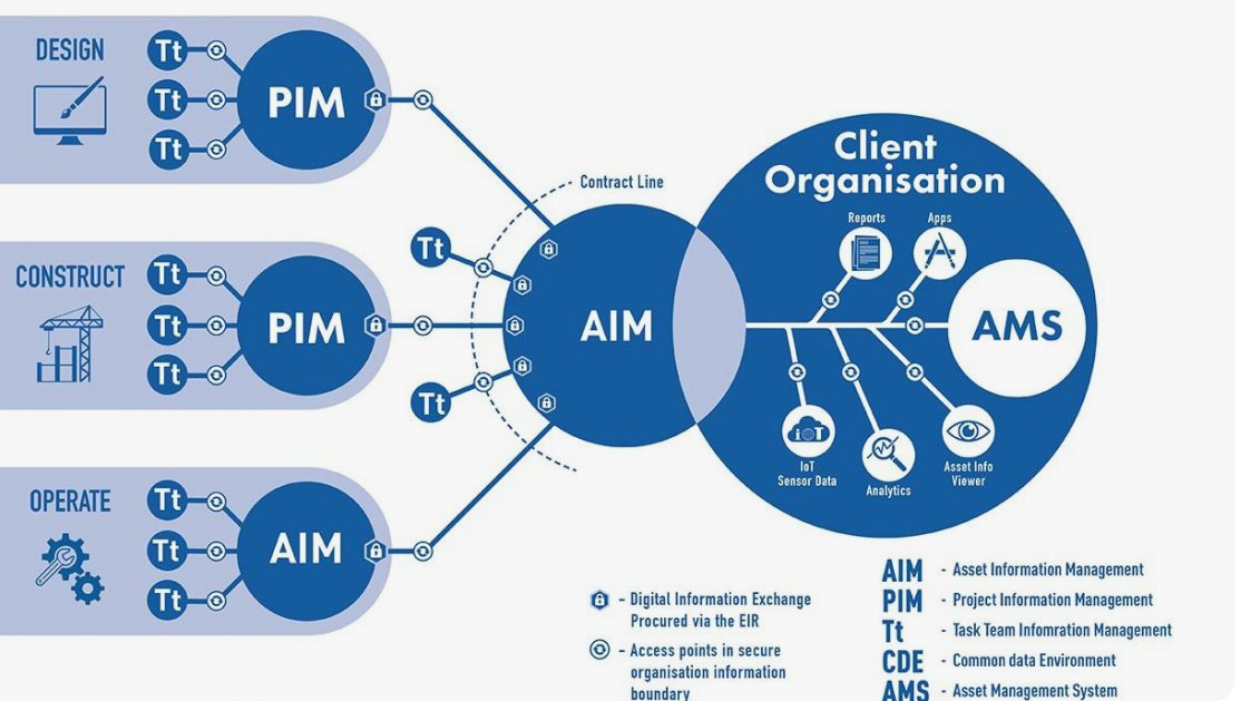
    Traditionally, architects, contractors, and facility managers treated building design, construction, and management as separate silos, losing information in handoffs and causing inefficiencies and costly surprises down the road. BIM bridges this gap, creating a central nervous system for your building with a continuous flow of information from cradle to grave (and, ideally, beyond, through renovations and adaptations).

    Building a Better Future: BIM for Design and Construction

    BIM for Facility Lifecycle Management

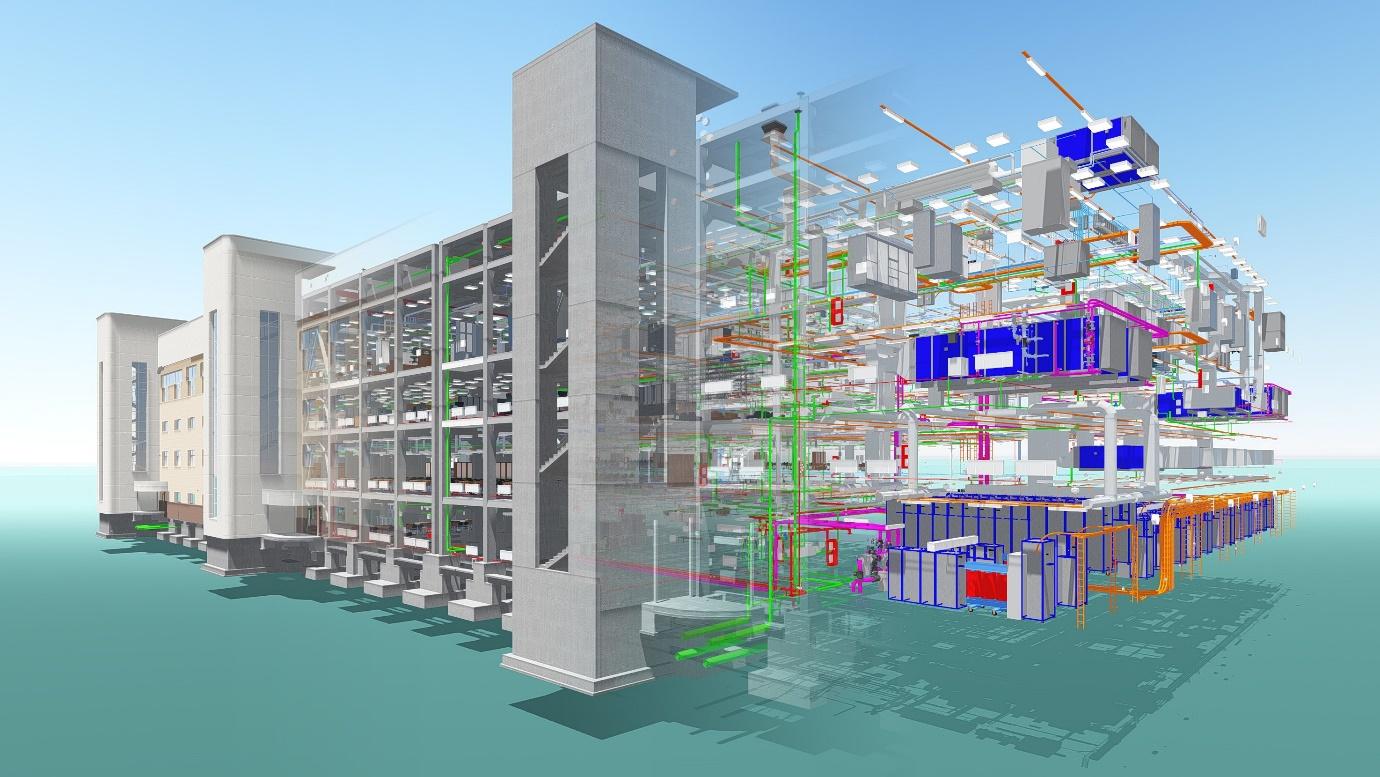
    BIM's impact starts even before a brick is laid. The 3D model created during the design phase isn't just a pretty picture; it's a treasure trove of information. From material specifications and equipment layouts to clash detection and energy modeling, BIM helps identify and address potential issues early on. Think of it as a blueprint for success, ensuring a smooth construction phase and a building optimized for functionality and efficiency.

    Keeping the Spark Alive: BIM for Facility Management

    Once the building is operational, Building Information Modeling (BIM) doesn't pack its bags and leave. The rich data embedded in the model becomes a goldmine for facility managers. Here's how BIM transforms facility management:

    • Space Odyssey: Optimizing Your Square Footage
    BIM for Facility Lifecycle Management

    BIM allows you to visualize space utilization and identify underused areas. Imagine a world where every square foot is put to good use, reducing wasted space and maximizing efficiency.

    • Maintenance Marvel: Predicting Problems Before They Happen

    BIM models can be integrated with sensor data, tracking equipment performance and identifying potential issues before they escalate into costly breakdowns. Think of it as a preventative healthcare plan for your building, catching problems early and keeping your facility running smoothly.

    • Digital Twins: A Building Within a Building

    BIM models can be constantly updated with information about maintenance history, renovations, and space changes. This creates a “digital twin” of your physical building, a constantly evolving record that allows you to make informed decisions about future operations.

    The Human Touch: Beyond Bricks and Mortar

    BIM isn't just about buildings; it's about the people who use them. By optimizing space utilization and ensuring a well-maintained environment, BIM contributes to employee well-being and productivity. Imagine a workplace that's comfortable, efficient, and fosters a sense of community.

    The Symphony of Success: Collaboration is Key

    BIM for Facility Lifecycle Management

    BIM thrives on collaboration. Architects, engineers, designers, and facility managers can all access and contribute to the BIM model, ensuring everyone is on the same page throughout the building's lifecycle. This eliminates communication gaps and wasted resources, leading to a more streamlined and efficient process.

    The Final Act: Rethinking Renovation and Demolition

    BIM for Facility Lifecycle Management

    BIM's usefulness extends even beyond a building's initial lifespan. When renovations or even demolition become necessary, the BIM model provides invaluable information about existing systems, materials, and potential asbestos or lead hazards. This allows for a more controlled and sustainable approach to end-of-life decisions.

    Building a Brighter Future: Taking Action with BIM

    Ready to embark on your BIM for facility lifecycle management journey? Here are some steps to get started:

    • Invest in BIM Software and Training: There are several BIM software options available, each with its strengths. Consider your specific needs and budget when choosing a program.
    • Develop a BIM Implementation Plan: Clearly define your goals for using BIM throughout the building's lifecycle.
    • Start Small and Scale Up: Don't try to implement BIM across your entire portfolio at once. Begin by piloting it on a specific project.
    • Embrace Collaboration: Ensure all stakeholders involved in the building's lifecycle have access to the BIM model and are trained on its use.

    BIM: More Than Just Modeling, It's a Paradigm Shift

    BIM is revolutionizing the way we design, construct, and manage buildings. It's not just about creating 3D models; it's about creating a collaborative and data-driven approach to the entire building lifecycle. By embracing BIM, you can build a facility that is not just functional but sustainable, adaptable, and ultimately a testament to human ingenuity. So, think beyond the initial construction phase. With BIM for facility lifecycle management as your partner, your building's story can be one of continuous improvement, ensuring a bright and thriving future for generations to come.


    For more information about engineering, architecture, and the building & construction sector, go through the posts related to the same topic on the Pinnacle IIT Blogs page.

    Find out more accurately what we are going to take off in the course of applying leading new technologies and urban design at Pinnacle IIT.

    Subscribe to our YouTube channel and blog websites to obtain all the up-to-date information relating to construction matters.

  • 5 Tips for Your Next MEP Layout and Reality Capture Tool

    5 Tips for Your Next MEP Layout and Reality Capture Tool

    In the realm of Mechanical, Electrical, and Plumbing (MEP) engineering, precision and efficiency are paramount. Advanced technologies like reality capture tools have changed MEP layout processes. They offer high accuracy and streamline project workflows. In this blog, we will explore five key features of MEP layout and reality capture tools. These features are essential for success. They bring practical benefits and improve collaboration.

    1. High-Precision Reality Capture Capabilities

    One of the foundational must-haves for any MEP layout and reality capture tool is high-precision capabilities. Tools such as laser scanners and drone surveys enable accurate 3D data capture of existing structures and environments. This data forms the basis for developing precise MEP layouts and ensuring seamless integration with architectural and structural designs.

    Tips for MEP Layout and Reality Capture  Tool

    Imagine walking onto a construction site armed not just with tools but also with technology that sees and measures everything precisely as it is. This capability doesn't just save time; it ensures that every pipe, wire, and duct fits perfectly into the real-world environment, minimizing rework and maximizing efficiency.

    2. Seamless Integration with BIM Platforms

    For MEP engineers and designers, integration with Building Information Modeling (BIM) platforms is indispensable. Your next tool should seamlessly integrate captured reality data into BIM software like Revit or AutoCAD MEP. This integration allows for accurate spatial coordination, clash detection, and visualization of MEP systems within a broader architectural and structural context.

    Tips for MEP Layout and Reality Capture  Tool

    Think of BIM integration as a universal translator for construction. It takes the raw data captured from the field and transforms it into a digital blueprint that everyone—architects, engineers, and contractors—can understand and collaborate on. This shared understanding eliminates guesswork and fosters cohesive project execution.

    3. User-Friendly Interface and Accessibility

    Accessibility and ease of use are critical factors when selecting an MEP layout and reality capture tool. The interface should be intuitive, allowing engineers and technicians to efficiently navigate through captured data, perform measurements, and annotate details without extensive training. Mobile compatibility and cloud-based storage further enhance accessibility, enabling real-time collaboration and remote access to project information.

    Tips for MEP Layout and Reality Capture  Tool

    Imagine being able to access and manipulate project data from anywhere, whether you're on-site, at the office, or even at home. A user-friendly interface means less time spent deciphering complex software and more time focusing on refining designs and solving real-world challenges.

    4. Advanced Analytical and Reporting Capabilities

    Beyond basic visualization, your tool should offer advanced analytical capabilities for MEP layout and design validation. Features such as clash detection algorithms, interference analysis, and MEP system performance simulations help identify potential conflicts and optimize system performance before construction begins. Comprehensive reporting functionalities enable stakeholders to track project progress, monitor changes, and communicate insights effectively.

    Tips for MEP Layout and Reality Capture  Tool

    Think of these analytical capabilities as a crystal ball for construction. They allow you to foresee potential issues before they become costly problems, ensuring that every aspect of your MEP design—from electrical wiring to plumbing—is meticulously planned and flawlessly executed.

    5. Support for Collaborative Workflows and Project Coordination

    Successful MEP projects rely on seamless collaboration among multidisciplinary teams. Your chosen tool should support collaborative workflows by facilitating data sharing, version control, and real-time communication among architects, engineers, contractors, and facility managers. Features such as model federation and revision history tracking promote transparency and accountability, ensuring everyone remains informed and aligned throughout the project lifecycle.

    Tips for MEP Layout and Reality Capture  Tool

    Collaboration isn't just about sharing files; it's about building relationships and trust among team members. A tool that promotes collaborative workflows fosters a sense of camaraderie and shared responsibility, empowering everyone to contribute their expertise towards achieving common project goals.

    Conclusion

    Choosing the right MEP layout and reality capture tool is more than just a technical decision; it's about investing in efficiency, accuracy, and collaborative success. By prioritizing high-precision reality capture, seamless BIM integration, user-friendly interfaces, advanced analytical capabilities, and support for collaborative workflows, you equip your team with the tools they need to excel in modern MEP engineering projects. Together, these must-haves pave the way for innovation, sustainability, and excellence in every aspect of construction and infrastructure development.


    For more information about engineering, architecture, and the building & construction sector, go through the posts related to the same topic on the Pinnacle IIT Blogs page.

    Find out more accurately what we are going to take off in the course of applying leading new technologies and urban design at Pinnacle IIT.

    Subscribe to our YouTube channel and blog websites to obtain all the up-to-date information relating to construction matters.

  • LOD, LOIN, LOA & IDS in BIM Guide

    LOD, LOIN, LOA & IDS in BIM Guide

    Understanding the four foundational specifications—LOD, LOIN, LOA, and IDS in BIM—is necessary for eliminating information waste and aligning digital deliverables with international standards. Defined under BIMForum, ISO 19650-1 (LOIN), USIBD (LOA), and buildingSMART (IDS), these standards govern geometric detail, alphanumeric depth, field verification accuracy, and automated computer-interpretable validation.

    Key Takeaways (Quick Overview)

    • LOD (Level of Development): Measures geometric maturity and authorized graphical reliability from LOD 100 (conceptual mass) up to LOD 500 (as-built field verified).
    • LOIN (Level of Information Need): ISO 19650-1 and EN 17412-1 framework preventing data waste by specifying the exact prerequisite geometry, documentation, and alphanumeric parameters per milestone.
    • LOA (Level of Accuracy): USIBD standard specifying real-world spatial measurement precision (LOA 10 to LOA 50) for terrestrial laser scanning and point clouds.
    • IDS (Information Delivery Specification): buildingSMART XML/JSON open standard that enables automated rule checking of IFC models against client exchange requirements.
    • Hands-On BIM Standards: Master ISO 19650 information modeling and execution workflows in the BIM Course for Civil Engineers at Pinnacle IIT.

    Editorial Note: Last technical audit conducted in October 2026 by Dhruv Upadhyay, Lead BIM Structural & Information Specialist. Verified against active BIMForum LOD 2023 guidelines, ISO 19650-1, EN 17412-1, and buildingSMART IDS 1.0 specifications.

    Target Audience & Practical Use Case: Written for BIM managers, project information managers, lead architects, MEP coordinators, and digital engineering directors. Use this framework to define Information Requirements (EIR/PIR/AIR) and avoid over-modeling or contractual ambiguity across complex commercial and infrastructure projects.

    What Is Level of Development (LOD) in BIM?

    Direct Answer: Level of Development (LOD) is a standardized scale created by the American Institute of Architects (AIA) and BIMForum defining the degree to which an element’s geometry and alphanumeric data have been developed and can be relied upon by project stakeholders during design, coordination, fabrication, and asset operation.

    • LOD 100 (Conceptual): Represented as generic volumetric massing with approximate size, shape, and site orientation.
    • LOD 200 (Generic System): Schematically modeled with approximate quantities, dimensions, spatial clearance, and general identity.
    • LOD 300 (Design Coordination): Modeled as specific assemblies with accurate quantities, dimensions, shapes, and locations suitable for multidisciplinary clash coordination.
    • LOD 350 (Fabrication Coordination): Includes connection interfaces and structural supports necessary for trade coordination with adjacent building elements.
    • LOD 400 (Fabrication & Assembly): Detailed with exact shop fabrication data, rebars, bolts, and manufacturing parameters.
    • LOD 500 (Field Verified As-Built): Model elements field-verified in size, shape, location, and maintenance metadata for facility lifecycle management.

    What Is Level of Information Need (LOIN) Under ISO 19650?

    Direct Answer: Level of Information Need (LOIN) is an international framework established by ISO 19650-1 and EN 17412-1 that defines the exact extent and granularity of geometrical information, alphanumeric information, and linked documentation required for a specific decision milestone without generating digital information waste.

    • Prerequisite Purpose Focus: Unlike fixed static LOD numbers, LOIN forces appointing parties to declare why the information is needed (e.g., cost estimating, structural calculation, or FM maintenance handover).
    • Three-Part Delivery Requirement: Combines Geometrical Information (detail, dimensionality, appearance), Alphanumerical Information (parameters, material specs, classification), and Documentation (spec sheets, certificates).

    What Is Level of Accuracy (LOA) in Laser Scanning & Reality Capture?

    Direct Answer: Level of Accuracy (LOA) is a specification established by the U.S. Institute of Building Documentation (USIBD) that establishes standardized tolerances for measuring existing physical conditions using terrestrial 3D laser scanners, photogrammetry, and LiDAR point clouds.

    • LOA 10 (Reconnaissance): Positional deviation tolerance range greater than 5 cm for gross spatial orientation.
    • LOA 20 (General Layout): Tolerances between 1.5 cm and 5 cm suitable for macro planning and schematic site conditions.
    • LOA 30 (Architectural Detailed): Tolerances between 5 mm and 1.5 cm for architectural interior modeling and MEP fit-out routing.
    • LOA 40 & 50 (High Precision): Tolerances from 1 mm to 5 mm required for prefabricated structural steel connections and historic masonry restoration.

    What Is Information Delivery Specification (IDS) by buildingSMART?

    Direct Answer: Information Delivery Specification (IDS) is a machine-readable standard developed by buildingSMART that defines human-readable and computer-interpretable requirements for Industry Foundation Classes (IFC) models, allowing automated software tools to audit and validate whether delivered BIM models comply with contract specifications.

    • Automated Model Auditing: Replaces manual spreadsheet checking with automated rule-based validation scripts (using Solibri, Simplebim, or open-source IfcOpenShell).
    • Distinct from CDE / IDE: While a Common Data Environment (CDE/IDE) hosts files, IDS governs the data schema integrity inside the IFC model files themselves.

    Comparison Matrix: LOD vs LOIN vs LOA vs IDS

    The comparative matrix below outlines the primary governance body, core metric, and practical project application for each standard:

    Standard Metric Standardizing Body Governing Domain Primary Engineering Use Case
    LOD BIMForum / AIA Geometric & Model Maturity Multidisciplinary Clash Coordination & Shop Fabrication
    LOIN ISO 19650-1 / EN 17412-1 Data Purpose & Minimum Need Preventing Information Bloat in Project Milestones
    LOA USIBD Physical Survey Accuracy Point Cloud Registration & As-Built Scan-to-BIM Tolerances
    IDS buildingSMART International Machine-Readable IFC Rules Automated Model Compliance Checking & Exchange Verification
    CDE / IDE ISO 19650-2 (Workflow) Project Data Environment Secure Centralized Version Control & Document Governance

    Frequently Asked Questions

    What is the main difference between LOD and LOIN?

    LOD assigns standardized numerical maturity scores (100 to 500) to individual components, while LOIN (ISO 19650) defines only the specific prerequisite information needed to satisfy a stated project decision milestone.

    What does IDS stand for in buildingSMART standards?

    IDS stands for Information Delivery Specification. It is an open XML/JSON standard for declaring computer-interpretable model requirements that can be validated automatically.

    How does LOA apply to Scan-to-BIM workflows?

    LOA establishes measurement tolerances between physical laser-scanned point clouds and modeled BIM elements, preventing costly layout errors on retrofit and renovation jobs.

    Where can civil engineers and architects master ISO 19650 BIM workflows?

    AECO professionals can enroll in the BIM Course for Architects or Civil Engineering programs at Pinnacle IIT to master LOD specifications, Revit modeling, and ISO 19650 project information management.

    Read More On:-

    Explore more technical engineering analyses on the Pinnacle IIT Blogs page.

    Discover comprehensive professional curricula and industry certifications at Pinnacle IIT.

    Master International BIM Standards & Information Management

    Gain real-world experience implementing LOD 400 fabrication workflows, ISO 19650 LOIN requirements, and automated IDS validation with certified industry mentors at Pinnacle IIT.

    Download Course Syllabus & Book Demo →

  • Steps to Manage and Validate Data in the BIM Projects

    Steps to Manage and Validate Data in the BIM Projects

    In the evolving landscape of construction, Building Information Modeling (BIM) has revolutionized how projects are planned, executed, and maintained. However, to manage and validate BIM data becomes particularly challenging when dealing with projects built without traditional drawings. This scenario demands a humanized approach that blends technology with practical insights and collaborative efforts. Here, we explore how to effectively manage and validate BIM data in such projects, emphasizing six key steps.

    Steps to Manage and Validate Data in the BIM Projects

    Step 1: Establish Clear Project Objectives and Requirements

    The first step in Building Information Modeling (BIM) data management is establishing clear project objectives and requirements. Gather input from all stakeholders, including architects, engineers, contractors, and facility managers. Ensure everyone's needs and goals are taken into account. Involving all stakeholders in the planning process ensures the BIM data management plan aligns with overall project objectives. This helps everyone work towards the same goal.

    Steps to Manage and Validate Data in the BIM Projects

    Defining project goals and scope is a critical aspect of this step. This includes understanding the purpose of the project, the desired outcomes, and the specific data needs of each stakeholder. For example, an architect may require detailed information about the building's structure and materials, while a contractor may need information about the building's mechanical, electrical, and plumbing (MEP) systems. By clearly defining the project goals and scope, you can ensure that the BIM data management plan addresses the specific needs of each stakeholder and supports the overall project objectives.

    Another important consideration in this step is understanding the unique challenges of the project. For example, if the project is a renovation or retrofit, traditional drawings may not be available, making BIM data management even more critical. By identifying these challenges early on, you can develop a BIM data management plan that addresses these issues and ensures that the project runs smoothly.

    Step 2: Conduct a Comprehensive Data Audit and Assessment

    Conducting a comprehensive data audit and assessment is the second crucial step in BIM data management. This involves a thorough examination of all existing data and information sources related to the project. This includes:

    • Gathering available documents, such as project plans, specifications, and reports.
    • Collecting digital models, including 2D and 3D models, and other relevant data.
    • Reviewing historical data, such as maintenance records, operation manuals, and previous project documents.

    The goal of this audit is to assess the quality, completeness, and consistency of the gathered information. This involves:

    • Evaluating the accuracy and reliability of the data.
    • Identifying gaps and inconsistencies in the information.
    • Determining the level of detail and granularity of the data.

    By conducting a thorough data audit and assessment, you can:

    • Identify potential areas for improvement.
    • Develop a clear understanding of the project's data landscape.
    • Create a roadmap for data management and integration.
    • Ensure that all stakeholders have access to accurate and reliable information.

    This step is critical in establishing a solid foundation for BIM data management, as it helps to identify potential issues early on and ensures that all stakeholders are working with the same accurate and reliable information.

    Step 3: Implement a Structured BIM Execution Plan (BEP)

    Implementing a structured BIM Execution Plan (BEP) is the third crucial step in BIM data management. A BEP serves as a roadmap for managing BIM data throughout the project lifecycle, ensuring that all stakeholders are on the same page. A well-defined BEP outlines the project's specific data standards, modeling requirements, and collaboration protocols, tailored to the unique needs of a project without traditional drawings. This includes defining the data structure, file formats, and naming conventions, as well as the roles and responsibilities of each stakeholder.

    Steps to Manage and Validate Data in the BIM Projects

    The BEP should emphasize the importance of continuous data validation and verification to maintain accuracy and reliability. This involves regular checks and audits to ensure that the BIM data is complete, accurate, and consistent. By implementing a structured BEP, you can ensure that all stakeholders have access to accurate and reliable information and that the project stays on track. A BEP also helps to identify potential issues early on, reducing the risk of errors and rework and ensuring that the project is delivered on time and within budget.

    Step 4: Leverage Reality Capture Technologies

    Leveraging reality-capture technologies is the fourth crucial step in BIM data management. In the absence of traditional drawings, these technologies play a vital role in capturing accurate, as-built data. Reality capture technologies, such as laser scanning and drone surveys, are used to create detailed point clouds and 3D models of existing structures and site conditions. These technologies provide a highly accurate and detailed representation of the existing site, allowing for a deeper understanding of the project's context.

    Steps to Manage and Validate Data in the BIM Projects

    The captured data is then integrated with BIM models to validate design assumptions and ensure alignment with on-site realities. This integration enables the identification of potential clashes and discrepancies between the design model and the actual site conditions. By leveraging reality capture technologies, you can ensure that the BIM model is accurate, reliable, and reflects the actual site conditions. This leads to improved design quality, reduced errors, and enhanced collaboration among stakeholders.

    Step 5: Establish Collaborative Workflows for Data Validation

    Establishing collaborative workflows for data validation is the fifth crucial step in BIM data management. Effective collaboration is essential for validating BIM data in projects without traditional drawings. To facilitate data validation and verification, it is necessary to establish clear workflows and communication channels among multidisciplinary teams. This includes defining roles and responsibilities for reviewing and approving BIM data updates and ensuring accountability and transparency throughout the process.

    Steps to Manage and Validate Data in the BIM Projects

    Collaborative workflows enable stakeholders to work together to validate BIM data, reducing the risk of errors and ensuring that the data is accurate and reliable. By defining clear roles and responsibilities, you can ensure that each stakeholder understands their contribution to the data validation process and is accountable for their actions. This leads to improved collaboration, enhanced communication, and a more efficient data validation process. Additionally, collaborative workflows help to ensure that all stakeholders have access to the latest and most accurate BIM data, reducing the risk of miscommunication and errors.

    Step 6: Implement Continuous Monitoring and Quality Assurance

    Implementing continuous monitoring and quality assurance is the sixth crucial step in BIM data management. This involves monitoring the quality and integrity of BIM data throughout the project lifecycle. The goal is to ensure the data remains accurate, complete, and compliant with project standards.

    To achieve this, implement automated checks and manual reviews to validate the accuracy and completeness of the data. Automated checks can be set up to detect errors, inconsistencies, and deviations from project standards. Manual reviews involve regular audits and inspections by experienced professionals to identify discrepancies or deviations that require corrective action. Continuous monitoring and quality assurance help detect and rectify errors early. This reduces the risk of downstream errors and ensures reliable and trustworthy BIM data.

    Conclusion

    To manage and validate BIM data in projects built without drawings requires a strategic blend of technology, collaboration, and human insight. By following these six steps, you can harness the full potential of BIM to overcome challenges and enhance project efficiency. This approach will help you deliver superior outcomes. Together, we can pave the way for a future where innovation and empathy drive sustainable construction practices and infrastructure development.


    For more information about engineering, architecture, and the building & construction sector, go through the posts related to the same topic on the Pinnacle IIT Blogs page.

    Find out more accurately what we are going to take off in the course of applying leading new technologies and urban design at Pinnacle IIT.

    Subscribe to our YouTube channel and blog websites to obtain all the up-to-date information relating to construction matters.