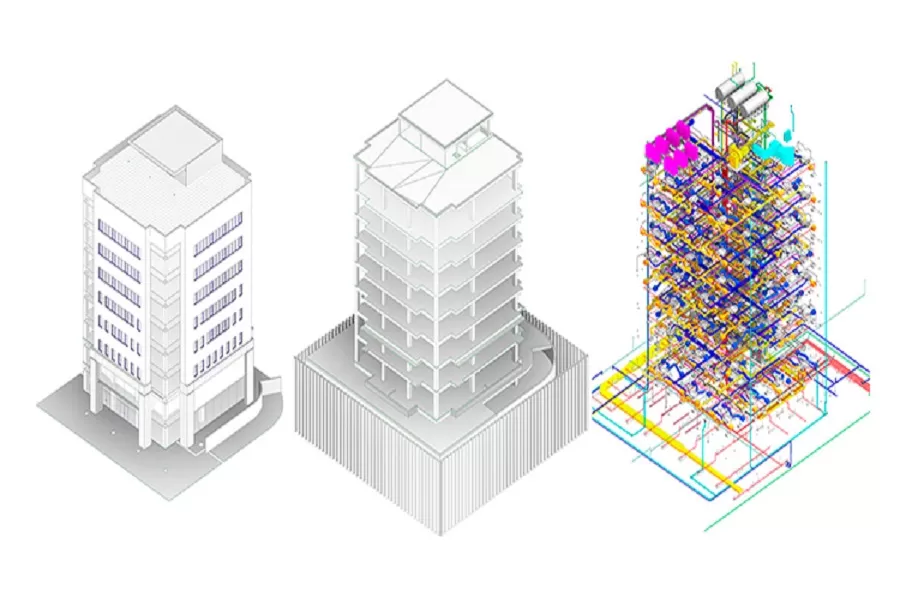
Author: Happy Pachani

  • Urban Planning Transformation: The Impact of BIM Technology 2024

    Urban Planning Transformation: The Impact of BIM Technology 2024

    Urban planning is evolving at an unprecedented pace, thanks to cutting-edge technologies like Building Information Modeling (BIM). In this blog, we will explore the remarkable impact of BIM technology on the field of urban planning, highlighting its role in revolutionizing the way cities are designed and developed. From enhancing user-friendly planning to creating smart cities, BIM technology is reshaping the urban landscape for a sustainable future.

    BIM Revolution: Transforming Urban Planning

    Building Information Modeling, or BIM, has sparked a revolution in urban planning. Unlike traditional 2D drafting methods, BIM offers a comprehensive digital approach, enabling urban planners and architects to create intricate 3D models of buildings and infrastructure. This transformational technology comes with a plethora of benefits:

    • Visualization: BIM allows stakeholders to visualize projects in 3D, fostering better communication and understanding among teams.
    • Data Integration: BIM seamlessly integrates data from various sources, streamlining decision-making processes.
    • Efficiency: Design changes and updates are more efficient in a digital environment, reducing time and costs.
    • Cost Savings: Early detection of design flaws minimizes expensive errors during construction.
    BIM in Urban Planning

    Image: BIM in Urban Planning

    Urban Tech Upgrade: Making Cities Smarter

    As urban populations continue to grow, the need for smarter, more sustainable city planning becomes increasingly urgent. BIM technology leads the way in upgrading urban tech by incorporating sustainability, resilience, and efficiency into planning processes. By simulating diverse scenarios and assessing their impacts, urban planners can make informed decisions that benefit both the environment and the community.

    User-Friendly Planning: Focusing on Citizens

    BIM technology is not limited to professionals; it also empowers the end-users – the citizens who live and work in urban spaces. User-friendly planning is at the heart of BIM's impact on urban development. With BIM, city planners can design spaces that are more accessible, pedestrian-friendly, and aesthetically pleasing. Public engagement and feedback are also enhanced, as 3D models enable citizens to provide input more easily.

    Smart City Blueprint: Shaping the Future

    The concept of a smart city is becoming a reality through BIM. By integrating BIM data with other technologies such as the Internet of Things (IoT), cities can create a smart city blueprint. This blueprint encompasses intelligent infrastructure, efficient transportation systems, and data-driven governance. Smart cities are designed to improve residents' quality of life while reducing environmental impact.

    Smart City Blueprint: Shaping the Future

    Image: Smart City Blueprint: Shaping the Future (Image Credit: IIoT World)

    Digital Urban Design: From Blueprints to Digital Models

    Urban design has transitioned into the digital realm. BIM empowers professionals to create digital urban design plans that are visually striking and highly functional. These digital designs can be easily shared with stakeholders, ensuring that everyone involved in the project shares a common vision.

    BIM in City Planning: Enhancing Existing Infrastructure

    The integration of BIM in city planning extends beyond new developments; it can also improve existing urban infrastructure. By creating precise digital models of older buildings and infrastructure, city planners can identify opportunities for upgrades, making cities more sustainable and resilient.

    BIM for Urban Renewal

    Image: BIM for Urban Renewal

    Seamless Urban Development: Collaborative Efficiency

    BIM fosters seamless urban development by facilitating collaboration among various stakeholders, including architects, engineers, and construction teams. With real-time access to a shared digital model, all project participants can work together more efficiently, reducing delays and cost overruns.

    Future-Ready Infrastructure: Anticipating Tomorrow's Challenges

    Urban planning with BIM ensures that today's infrastructure is prepared for tomorrow's challenges. By incorporating data on climate change, population growth, and technological advancements, city planners can create infrastructure that adapts and evolves over time.

    Visionary Infrastructure Urban Planning

    Image: Visionary Infrastructure Planning

    Community-Driven Design: Engaging the Public

    Engaging the community in the design process is pivotal for successful urban planning. BIM technology facilitates community-driven design by providing accessible 3D models that residents can explore and provide feedback on. This collaborative approach ensures that urban development aligns with the community's needs and aspirations.

    Frequently Asked Questions

    Question: How does BIM technology benefit urban planning?
    Answer: BIM technology benefits urban planning by enabling 3D visualization, data integration, efficiency, cost savings, and improved communication among stakeholders.

    Question: Can BIM be used for retrofitting existing urban infrastructure?
    Answer: Yes, BIM can be applied to retrofitting projects by creating accurate digital models of older buildings and infrastructure to identify opportunities for upgrades.

    Question: How does BIM contribute to sustainability in urban planning?
    Answer: BIM contributes to sustainability by allowing planners to simulate various scenarios and evaluate their environmental impact, leading to more sustainable urban development.

    Question: Is BIM technology user-friendly for citizens?
    Answer: Yes, BIM technology makes urban planning more user-friendly for citizens by providing 3D models for public engagement and feedback, ensuring that urban development meets their needs.

    Question: What is the role of BIM in creating smart cities?
    Answer: BIM plays a crucial role in creating smart cities by enabling the integration of data-driven infrastructure and technologies like IoT, leading to more efficient and sustainable urban environments.

    Conclusion

    In conclusion, the adoption of BIM technology in urban planning represents a transformative leap into the future of city development. It enhances efficiency, sustainability, and user-friendliness while ensuring that urban spaces are responsive to the community's needs. As cities continue to evolve, BIM will play an increasingly vital role in shaping our urban landscapes.

    For further insights on BIM technology and its applications across various fields, visit Pinnacle IIT Blogs. Explore our diverse range of articles to stay updated on the latest trends and innovations in urban planning and construction.


  • What Is HVAC Design? Meaning & Scope

    What Is HVAC Design? Meaning & Scope

    Understanding what is hvac design is the fundamental starting point for mechanical and building services engineers seeking to create thermally efficient, healthy indoor environments. Standing for Heating, Ventilation, and Air Conditioning, HVAC design applies fluid dynamics, psychrometrics, and thermodynamic principles governed by ASHRAE standards and BEE ECBC building codes.

    Key Takeaways (Quick Overview)

    • HVAC Full Form: Heating, Ventilation, and Air Conditioning—the engineering system regulating temperature, humidity, and indoor air purity.
    • Core Design Phases: Thermal peak cooling/heating load estimation, CFM airflow calculation, ductwork static pressure sizing, and chiller/AHU equipment selection.
    • Compliance Standards: ASHRAE Standard 90.1 (Energy Efficiency), ASHRAE 62.1 (Indoor Air Quality & Ventilation Rate), and ACCA Manual J/D.
    • Digital Modeling Transition: Legacy 2D schematics are now superseded by intelligent 3D spatial coordination in Autodesk Revit MEP.
    • Professional MEP Certification: Master HVAC duct modeling, pipe routing, and energy modeling in the BIM Course for Mechanical Engineers at Pinnacle IIT.

    Editorial Note: Last technical audit conducted in October 2026 by Harsheel Purohit, Lead Mechanical & MEP BIM Specialist. Verified against active ASHRAE 90.1-2022 standards and Autodesk Revit 2026 MEP engineering calculation tools.

    Target Audience & Practical Use Case: Written for mechanical engineering graduates, MEP design consultants, HVAC site supervisors, and Revit MEP modelers. Use these engineering principles to conduct thermal heat load sizing and duct routing across commercial and residential facilities.

    1. What Is the Full Form and Core Principles of HVAC Design?

    Direct Answer: HVAC stands for Heating, Ventilation, and Air Conditioning. HVAC design is the branch of mechanical engineering that calculates thermal heat gains and losses, sizes conditioned airflow (CFM), distributes clean ventilation air, and selects mechanical cooling and heating plant machinery to maintain steady indoor thermal comfort (22°C to 24°C) and indoor air quality.

    • Heating: Adds thermal energy using boilers, heat pumps, or electric resistance heaters during winter cold conditions.
    • Ventilation: Dilutes indoor airborne carbon dioxide and chemical contaminants by exchanging stale indoor air with filtered outdoor air under ASHRAE 62.1 requirements.
    • Air Conditioning: Extracts sensible and latent heat using thermodynamic vapor-compression refrigeration circuits, maintaining relative humidity between 40% and 60%.

    The Three Technical Pillars of HVAC Engineering

    Direct Answer: The three pillars of HVAC engineering are Thermodynamics (heat transfer and refrigeration cycles), Psychrometrics (the thermodynamic properties of moist air), and Fluid Dynamics (fan laws, duct pressure drops, and hydronic pipe friction sizing).

    Engineering Pillar Governing Science Practical Design Output
    Thermodynamics First & Second Laws of Heat Transfer Chiller Ton of Refrigeration (TR) & Heat Pump Capacity
    Psychrometrics Moist Air Enthalpy & Relative Humidity Cooling Coil Dew Point & Dehumidification Rates
    Fluid Dynamics Bernoulli’s Principle & Darcy-Weisbach Duct Friction Loss (Pa/m) & Hydronic Pump Head (m)

    3. What Is the Complete HVAC Engineering Workflow from Load Calculation to Revit MEP?

    Direct Answer: The complete HVAC engineering workflow begins with building envelope U-value analysis, calculates peak heating and cooling loads (via HAP or Trace 700), determines room air supply volumes (CFM), sizes ductwork using the equal friction method, and concludes with parametric 3D coordination in Autodesk Revit MEP to resolve physical multidisciplinary clashes.

    • Step 1: Heat Load Estimation: Engineers calculate internal loads (occupants, lighting, equipment) and external fabric loads (solar radiation, conduction through walls and double glazing) using Hourly Analysis Program (HAP) or ASHRAE RTS methods.
    • Step 2: Airflow Distribution Sizing: Supply airflow is calculated using the sensible heat formula: CFM = Sensible Heat (BTU/hr) / (1.08 × ΔT).
    • Step 3: Ductwork Static Pressure Sizing: Duct sizing uses the equal friction method (typically 0.08 to 0.1 inches water gauge per 100 feet), balancing airflow velocities to prevent acoustic turbulence.
    • Step 4: Parametric Revit MEP Modeling: Engineers model 3D duct routing, VAV terminal units, diffusers, and hydronic chilled water piping inside Revit to verify ceiling plenum clearances.

    Frequently Asked Questions

    What is the difference between split AC and central HVAC systems?

    Split units condition isolated rooms without dedicated fresh air ventilation, whereas central HVAC systems utilize centralized chillers, air handling units (AHUs), and duct networks to supply tempered, filtered outdoor air across an entire commercial facility.

    Which software is mandatory for modern HVAC design engineers?

    Essential HVAC software includes Carrier HAP or Trane Trace for thermal load calculations, Mcquay DuctSize for friction calculation, and Autodesk Revit MEP for building information modeling and coordination.

    How can mechanical engineers enter the HVAC BIM industry?

    Graduates can enroll in the comprehensive BIM Course for Mechanical Engineers at Pinnacle IIT, mastering live project heat load sizing, ASHRAE compliance, and Revit MEP coordination.

    Read More On:-

    Explore more technical engineering analyses on the Pinnacle IIT Blogs page.

    Discover professional curricula and industry certifications at Pinnacle IIT.

    Launch Your Career in HVAC Engineering & BIM MEP

    Learn thermal load calculations, duct sizing, psychrometrics, and Revit MEP 3D coordination with 100% placement support at Pinnacle IIT.

    Download Course Brochure & View Schedule →

  • Breaking Down BIM Benefits: What are it’s Pros and Cons?

    Breaking Down BIM Benefits: What are it’s Pros and Cons?

    Building Information Modeling (BIM) has revolutionized the architectural, engineering, and construction industries. By enabling a digital representation of physical and functional characteristics, BIM Benefits facilitates a collaborative approach to design and project management. This detailed exploration will delve into the advantages and limitations of BIM, a critical aspect of this technology.

    Advantages and Limitations of BIM Benefits

    The table below outlines the key advantages and limitations of Building Information Modeling (BIM), each linked to relevant articles for further exploration.

    Frequently Asked Questions

    Question: What are the benefits of using BIM in construction projects?

    Answer: BIM Benefits in construction projects include improved collaboration, efficient project management, better quality control, enhanced clash detection, and more accurate construction documentation.

    Question: How does BIM contribute to sustainable building practices?

    Answer: BIM aids in sustainable building by enabling accurate simulation of energy performance, facilitating the use of eco-friendly materials, and helping in the creation of more efficient designs.

    Question: Is learning BIM software essential for modern construction professionals?

    Answer: Yes, BIM Software Skills are increasingly essential for modern construction professionals. Proficiency in tools like Revit is becoming a standard requirement in the industry.

    Question: Can BIM be used for residential construction projects?

    Answer: Absolutely. BIM can be effectively utilized in residential construction for better design visualization, cost estimation, and project timeline management.

    Question: How does BIM improve project communication?

    Answer: BIM improves project communication by providing a unified platform for all stakeholders to access, review, and update project information, leading to better coordination and decision-making.

    Conclusion

    While the implementation of BIM comes with its challenges, the benefits it offers in terms of collaboration, efficiency, and accuracy are unparalleled. As the industry evolves, professionals equipped with BIM Software Proficiency and 3D Model Collaboration skills will be at the forefront of innovative construction practices.

    For further insights into BIM and its applications in various fields of construction and civil engineering, visit Pinnacle IIT.

    Discover more about the transformative power of BIM in the construction industry at Pinnacle IIT.

  • Shop Drawings in MEP: With it’s Advantages and Disadvantages

    Shop Drawings in MEP: With it’s Advantages and Disadvantages

    Shop drawings in MEP are essential in construction, offering detailed guides for contractors and engineers on MEP systems. Let's examine their pros and cons to understand their impact on construction projects.

    Advantages and Disadvantages of Shop Drawings in MEP

    AdvantagesDisadvantages
    Accurate Representation of MEP Systems: Detailed and precise representation of MEP systems, including HVAC Modeling, Electrical Systems Modeling, and Plumbing Design, crucial for effective MEP Coordination.Time-Consuming Process: The creation of detailed shop drawings can be time-consuming, requiring significant input from skilled professionals.
    Enhanced Clash Detection: Ability to detect clashes between different systems early, often aided by BIM, preventing costly rework and delays.Potential for Misinterpretation: Despite their detail, it can be misinterpreted, leading to errors in construction.
    Streamlined Communication: Serves as a critical communication tool between the design team, contractors, and stakeholders, ensuring clarity in the integration of MEP design.Dependency on Technology: Accuracy of its, especially with BIM integration, heavily relies on technology, where limitations or errors can impact quality.
    Quality Control: Detailed nature allows for meticulous quality control in the construction process, ensuring adherence to design specifications.Cost Implications: The creation of detailed shop drawings can be costly, especially when utilizing advanced technologies like BIM.
    Efficiency in Construction Documentation: Makes the documentation process more efficient, providing a clear blueprint for the construction team.Limitations in Flexibility: Once finalized, making changes to shop drawings can be challenging and expensive, presenting a drawback in dynamic environments.

    Frequently Asked Questions

    Question: How do shop drawings contribute to MEP coordination?
    Answer: They play a crucial role in MEP coordination by providing a detailed visualization of how different MEP systems interact and fit within the building structure.

    Question: What is the role of BIM in creating MEP shop drawings?
    Answer: BIM technology enhances the creation of MEP shop drawings by offering 3D visualization, accurate data management, and facilitating clash detection and energy analysis.

    Question: Can shop drawings reduce construction errors?
    Answer: Yes, by providing detailed and precise representations of MEP systems, it can significantly reduce construction errors.

    Question: Are shop drawings necessary for all construction projects?
    Answer: While not mandatory for all projects, they are highly beneficial for complex buildings where precise MEP coordination is essential.

    Question: How does the shop drawing process impact project timelines?
    Answer: The process of creating that can extend project timelines due to the level of detail and coordination required.

    Conclusion

    Shop drawings in MEP present both advantages like improved accuracy and coordination, and challenges including increased time and costs. Essential for successful MEP design and construction, they play a critical role in construction documentation and the effective implementation of MEP systems in building projects.

    For more insights into MEP design and the use of BIM in construction, check out the resources at Pinnacle IIT Blogs and Pinnacle IIT.

  • BIM for MEP Designers: What are the Useful Benefits?

    BIM for MEP Designers: What are the Useful Benefits?

    In the realm of construction and design, the integration of Building Information Modeling (BIM) in MEP (Mechanical, Electrical, and Plumbing) design has been nothing short of revolutionary. This advanced approach streamlines and enhances the design process, leading to significant improvements in efficiency and accuracy. This blog explores the multifaceted benefits of BIM for MEP designers, underscoring its vital role in modern construction projects.

    The Advantages of BIM in MEP Design

    Enhanced Collaboration and Coordination

    BIM facilitates a more Collaborative Design process, allowing MEP designers to work seamlessly with architects, engineers, and other stakeholders. This integration is crucial in Building Systems Integration and MEP Coordination, ensuring all systems function harmoniously within the designed space.

    Superior Clash Detection

    One of the most significant BIM benefits for MEP is its ability in Clash Detection. By identifying potential conflicts between different systems early in the design phase, BIM minimizes the likelihood of costly errors and delays during construction.

    Superior Clash Detection used in BIM for MEP Designers.

    Image: BIM Coordination and Clash Detection (Image Credit: Enginerio)

    Improved Energy Analysis

    BIM tools enable MEP designers to conduct comprehensive Energy Analysis, leading to designs that are not only efficient but also environmentally friendly. This aspect is crucial for achieving green building certifications and sustainable design goals.

    3D MEP Modeling

    3D MEP Modeling provides designers with a clear, detailed view of how MEP systems will fit and function within a building. This visualization aids in better decision-making and precision in the design process.

    3D MEP Modeling in Construction in BIM for MEP Designers.

    Image: 3D MEP Modeling

    Cost-Effectiveness

    The efficiency and accuracy provided by BIM lead to significant Cost Savings. By reducing the need for rework and speeding up the design process, BIM helps in optimizing project budgets.

    Optimization of MEP Systems

    BIM enables MEP System Optimization by allowing designers to analyze various scenarios and choose the most efficient and effective solutions for MEP systems.

    Frequently Asked Questions

    Question: How does BIM contribute to MEP design efficiency?
    Answer: BIM streamlines the MEP design process, enhancing precision and reducing the time required for design and coordination. It allows for real-time updates and easier management of design changes.

    Question: Can BIM assist in HVAC Modeling?
    Answer: Absolutely. BIM provides advanced tools for HVAC Modeling, allowing for accurate design and integration of heating, ventilation, and air conditioning systems within the overall building design.

    Question: What role does BIM play in Electrical Systems Modeling?
    Answer: BIM aids in detailed Electrical Systems Modeling, ensuring that electrical layouts are efficiently integrated with other building systems, enhancing safety and functionality.

    Question: How does BIM facilitate Plumbing Design?
    Answer: BIM allows for comprehensive Plumbing Design, ensuring that plumbing systems are effectively integrated with the building's design and other mechanical systems.

    Question: What are the benefits of BIM in error reduction in MEP modeling?
    Answer: BIM significantly reduces errors in MEP modeling by providing accurate, up-to-date information, and detecting potential clashes and design inconsistencies early in the design process.

    Conclusion

    BIM represents a paradigm shift in MEP design, offering a range of benefits that enhance efficiency, accuracy, and collaboration. As the construction industry continues to evolve, the adoption of BIM in MEP design is not just a trend but a necessity for staying competitive and delivering high-quality, sustainable building projects. For more insights into the world of BIM and MEP design, explore the wealth of resources available at Pinnacle IIT Blogs.

    Embracing BIM in MEP design is a step towards smarter, more efficient, and sustainable building practices. It's an investment in the future of construction and design. To delve deeper into the subject and discover how BIM is shaping the future of the industry, visit Pinnacle IIT, your ultimate guide to mastering modern construction technologies.

  • What is MEP Services Modelling? Why It Is Important?

    What is MEP Services Modelling? Why It Is Important?

    MEP (Mechanical, Electrical, and Plumbing) Services Modelling stands as a cornerstone in the realm of building design and construction. This crucial process involves creating detailed computer-aided designs (CAD) of MEP systems, ensuring they are flawlessly integrated and perform at their best. Let's delve into why MEP Services Modelling is indispensable in any construction project.

    The Significance of MEP Services Modelling

    Enhanced Collaboration

    MEP Services Modelling, through CAD models, fosters a collaborative environment. Architects, engineers, and construction teams work cohesively, accessing and modifying designs with ease. This unity is crucial for efficient decision-making, as highlighted in The Intersection of Technology and Functionality: BIM in MEP Engineering.

    Accurate Design and Construction

    The precision afforded by CAD models in MEP Services Modelling leads to error reduction, cost savings, and quality enhancement in construction projects. For more on this, explore Maximizing BIM in Post-Construction Lifecycle.

    Coordination and Clash Detection

    MEP Services Modelling and clash detection software play a pivotal role in identifying and resolving design conflicts, crucial for avoiding delays and extra costs. Learn more about clash detection in Clash Detection with BIM: A Complete Guide.

    Coordination and Clash Detection in MEP Services Modelling.

    Image: Coordination and Clash Detection

    Improved Building Performance

    Advanced modelling enables the integration of smart building technologies, elevating the overall building performance. Understand more about building performance enhancement at Elevating Building Ops with BIM Technology.

    Enhanced Maintenance and Inspection

    MEP Services Modelling ensures efficient maintenance by providing detailed, accessible information on all building systems, a topic further discussed in Mastering BIM for Retrofitting and Renovation.

    Environmental Sustainability

    Green MEP design, facilitated by modelling, employs energy-efficient systems and sustainable materials, significantly reducing the environmental impact of buildings. Discover more on this at Green Building Mastery: The Impact of BIM.

    Environmental Sustainability in MEP Services Modelling

    Image: Environmental Sustainability

    Frequently Asked Questions (FAQs)

    Question: How does MEP Service Modelling improve collaboration?

    Answer: MEP Service Modelling enhances collaboration by providing a unified, accessible platform for all project stakeholders, as discussed in BIM in Action: Minimizing Construction Risks.

    Question: What role does clash detection play in MEP Service Modelling?

    Answer: Clash detection in MEP Services Modelling identifies and resolves potential design conflicts, crucial for efficient project execution.

    Question: How does MEP Services Modelling contribute to green design?

    Answer: It integrates energy-efficient systems and sustainable materials, promoting environmentally responsible construction practices.

    Question: What is the impact of MEP Service Modelling on building performance?

    Answer: MEP Service Modelling ensures optimal performance and efficiency of building systems, enhancing overall building functionality.

    Question: How does MEP Services Modelling aid in maintenance and inspection?

    Answer: It provides detailed, up-to-date information on MEP systems, improving the efficiency and effectiveness of maintenance tasks.

    Conclusion

    By harnessing the capabilities of MEP Services Modelling, construction projects can achieve seamless integration of systems, enhanced performance, and sustainability.

    For more insights and advancements in this field, visit Pinnacle IIT Blogs.

    Join the community at Pinnacle IIT for comprehensive learning and growth in construction and design: Pinnacle IIT.