Author: Harsheel Purohit

  • Boost Your Business with These Powerful Vastu Principles

    Boost Your Business with These Powerful Vastu Principles

    Vastu Shastra, the age-old Indian science of architecture, is an important factor in generating positive energy in the workplace. An office space that is balanced according to Vastu concepts can increase productivity, financial gains, and overall business success. This is how you can apply Vastu to invite success into your business.

    Suitable Place for the Owner's Office:-

    The cabin of the business owner must be in the south-west corner of the office because it represents stability and power. The north or east direction should face the desk, and there must be a solid wall behind the chair to provide firm decision-making assistance. Never sit under overhead beams because they will cause tension and impede clear thinking.

    Ideal Direction for the Office Entrance:-

    The front door is the door of opportunity. A north, northeast, or north-west door is auspicious because these directions are thought to bring prosperity and good luck. Keep clutter away from the door for easy energy flow.

    Placement of Reception Area:-

    The reception area must be placed facing east or northeast direction to give a sense of welcome. A cozy seating arrangement with good light and a new floral arrangement will add positive vibes and create a lasting memory for guests.

    Leave the Center Open for Energy Flow:-

    The Brahma-sthan, or the center of the office, must remain open and untidy. This enables free movement of energy and fosters a balanced and peaceful environment. Whenever possible, build a common lounge or an indoor garden in this area to relax and stimulate the employees' creativity.

    Employee Seating Arrangement:-

    Staff members should ideally be facing north or east while working, as these directions are believed to improve concentration and productivity. Cubicles or desks must be well-arranged, and staff members should not sit right in front of the main entrance to avoid distraction.

    Accounting Department Positioning:-

    The accounts department of a business determines its financial well-being. It needs to be positioned at the southeast direction, since this is an area controlled by the fire element that represents wealth and expansion. The accountant or cashier must face east or north when dealing with money.

    Ideal Position for the Marketing Team:-

    Sales and marketing teams are responsible for business growth. The northwest corner is perfect for them since this direction represents movement, communication, and development. Positioning marketing experts there can improve their capacity to draw in new customers and boost sales.

    Where to Place the Conference Room:-

    Conference rooms must be located in the northwest to enable effective communication, decision-making, and effective negotiations. The table must be rectangular or oval because these shapes enhance healthy discussions.

    Steer Clear of Fire Elements in the North:-

    North is governed by water and associated with wealth. Having fire elements such as stoves, electrical appliances, or red objects in this direction can create instability in finances. Place water symbols such as a small indoor fountain or an aquarium instead.

    Aquarium for Prosperity:-

    Positioning an aquarium with nine goldfish and a blackfish in the northeast direction is highly auspicious. Goldfish symbolize wealth, while the blackfish draws away bad energy. Clean the aquarium on a regular basis to ensure it continues to exert its positive influence.

    Best Furniture Shapes for Business Growth:-

    The design of office furniture also affects energy flow. Square and rectangular desks are best, as they create stability and balance. Shun irregular or round desks, as they lead to confusion and lack of concentration.

    Safe and Locker Placement:-

    For financial security, put the office locker or safe in the southwest corner. It should always face north, as it is said to bring prosperity. Never keep important financial papers facing the northwest direction, as it can cause instability.

    Pooja Room or Prayer Space:-

    If you are blessed with a prayer or meditation area, place it at the northeast corner of the office. This corner is associated with godly energy and promotes peace, concentration, and decision-making. Having a tiny idol or divine symbol also keeps positive vibes further enhanced.

    Placing Electrical Appliances:-

    Generators that provide power, printers, and other electrical devices need to be installed in the southeast direction, governed by fire. This placement avoids constant malfunctioning and smooth operation of devices.

    Washroom's Correct Location:-

    Washrooms and toilets must be fixed in the northeast or southwest corners, avoiding any clash with financial growth and business expansion. Keep them well-ventilated and clean to prevent negative energy from accumulating.


    Read more on:-

    For more information about engineering, architecture, and the building & construction sector, go through the posts related to the same topic on the Pinnacle IIT Blogs page.

    Find out more accurately what we are going to take off in the course of applying leading new technologies and urban design at Pinnacle IIT.

    Subscribe to our YouTube channel and blog websites to obtain all the up-to-date information relating to construction matters.

  • How to Design Hospital Buildings: The Ultimate Guide

    How to Design Hospital Buildings: The Ultimate Guide

    The hospital design is a sensitive exercise that must consider functionality, effectiveness, and the comfort of the patients. The proper design hospital not only assures smooth running of operations but also helps to bring improved recovery to patients by perfectly crafted architecture. In this book, the most essential aspects of hospital design like space planning, sustainability, technological integration, and safety will briefly be outlined.

    1. The Basics of Hospital Design:-

    A hospital is not just a building, but rather an environment that is conducive to advanced medical equipment, protects patients and hospital employees from danger, and provides room for health care functions to occur. Hospital considerations in design are the following:

    • Functionality: Efficient patient, employee, and equipment flow.
    • Safety & Hygiene: Prevention of infection, direct emergency access, and ventilation.
    • Comfort & Aesthetics: Therapeutic environments with natural light, greenery, and patient-focused designs.
    • Regulatory Compliance: Meeting healthcare standards and regulations such as NABH (National Accreditation Board for Hospitals) and JCI (Joint Commission International).

    2. Hospital Layout and Space Planning:-

    Effective space planning facilitates coordination amongst all the departments of the hospital. Some of the key areas to be addressed are:

    a. Zoning & Departmental Layout:-

    The hospitals are laid out in functional zones:

    • Emergency & Trauma Unit: Ambulance convenience with easy access.
    • Outpatient Department (OPD): Unhindered patient movement.
    • Inpatient Wards: Large, private, and in the convenient reach of nurses.
    • Operation Theaters (OTs): Sterile, well-ventilated, and adequately equipped.
    • Diagnostics & Labs: Situated centrally for convenience of access to all departments.
    • Administrative & Support Areas: Offices, pharmacies, and stores must be planned strategically.

    b. Patient Flow and Accessibility:-

    • Well-defined paths for patients and staff to avoid congestion.
    • Clean paths for dirty and clean material to maintain hygiene.
    • Barrier-free facilities for handicapped patients.
    Design Hospital

    3. Modern Trends in Hospital Design:-

    a. Intelligent Hospitals and Technological Integration:-

    • IoT & Automation: Smart patient records, intelligent temperature and lighting, etc.
    • Telemedicine Facilities: Virtual consultation rooms and remote diagnostic units.
    • Robotics & AI: Robot-assisted surgeries and automated dispensing of medicines.

    b. Environmentally Friendly and Sustainable Hospital Building:-

    • Energy-Efficient HVAC Systems: Saves energy while providing air quality.
    • Water Recycling & Rainwater Harvesting: Green water conservation techniques.
    • Natural Lighting & Ventilation: Reduces stress levels and promotes faster patient recovery.
    • Use of Environmentally Friendly Materials: Green materials reduce the hospital's carbon footprint.
    • Vertical Gardens and Green Spaces: Provides aesthetic appeal and promotes relaxation among hospital staff and patients.

    c. Adaptive Design for Future Growth

    • Modular building methods allow hospitals to grow with expanding demands.
    • Flexible floor layouts allow hospitals to respond to new medical technology without great disruption.
    • Multi-purpose rooms flexible to meet multiple medical applications.

    4. Hospital Safety and Infection Prevention:-

    a. Fire Safety & Emergency Procedures

    • Bringing-out branded emergency exits and branded emergency evacuation routes.
    • Smoke detectors and fire-resistant materials.
    • Declared as disaster zones for administrative purposes.
    • Automatic fire suppression systems for high-risk probability areas such as operating rooms.

    b. Infection Control Measures:

    • Antimicrobial Surfaces: Prevent bacterial colonization of high-traffic surfaces.
    • Air Filtration Systems: Install HEPA air purifiers to maintain the quality of air.
    • Isolated Infection Wards: Suspend ICU and infectious disease isolation rooms.
    • UV Disinfection Systems: Fix in high-risk zones to avert infection transmission.
    • Touchless Technology: Touchless automatic doors, sensor-controlled faucets, and voice-activated elevators to prevent cross-contamination.

    5. Patient Comfort Interior Design:-

    The hospital interior contributes significantly to the recovery of patients. Some of the reasons are:

    • Natural Colors & Lighting: Soothing colors and natural sunlight exposure reduce stress levels.
    • Noise Reduction: Soundproofing and carpeted flooring to minimize disruptions.
    • Economical Waiting Lounges: Large, well-furnished waiting lounges with soothing atmosphere.
    • Gardens & Outdoor Spaces for Healing: Encourages psychological well-being.
    • Patient-Centered Room Design: Personalized, comfortable rooms, noise reduction, and entertainment area.
    • Wayfinding & Signage: Unambiguous, multilingual directions to guide visitors and patients smoothly.
    Design Hospital

    6. Cost-Efficiency in Hospital Building:-

    • Modular Construction: Reduces construction time and provides scope for expansion space.
    • Prefabricated Materials: Cost-effective, high-quality building materials.
    • Rational Space Usage: Flexible multi-functional rooms and efficient space utilization.
    • Long-Term Cost Savings: Low-energy systems with long-term operating cost savings investment.

    7. Hospital Design Case Studies Sucessful:-

    a. Mayo Clinic, USA:-

    Seamless integration of smart technology for patient care and workflow optimization.

    Most optimal use of natural light to maximize patient well-being.

    b. Khoo Teck Puat Hospital, Singapore:-

    Leader in green hospital design with energy-efficient cooling systems.

    Green spaces and healing gardens incorporated to aid patient recovery.

    Design Hospital

    c. Royal Adelaide Hospital, Australia:-

    Committed to infection control with isolated patient pathways and touchless technology.

    Future-proofed with provision for expansion.

    8. Hospital Design Trends in the Future:-

    • AI-Powered Hospital Operations: Predictive analytics using AI for patient and hospital logistics.
    • Biophilic Design: Bringing nature into hospital interiors for better well-being.
    • 3D-Printed Hospital Components: Low-cost and rapid creation of personalized hospital structures.
    • Virtual Reality Training: Advanced simulation for physicians and medical students.
    • Pandemic-Ready Hospitals: These hospitals with flexible isolation wards and flexible ICU areas.

    Conclusion:-

    Hospital design is a multidisciplinary collaborative process that involves architecture, healthcare, and technology. Maximizing efficiency, safety, and patient-focused design will render hospitals as effective and healing as possible. When a new building or building is being designed or the current one repurposed, incorporating trends and green ideas now will lead to a future-proofed health environment. Hospital design in the future will be innovative, patient-focused, and adaptive to evolving technologies.


    Read more on:-

    For more information about engineering, architecture, and the building & construction sector, go through the posts related to the same topic on the Pinnacle IIT Blogs page.

    Find out more accurately what we are going to take off in the course of applying leading new technologies and urban design at Pinnacle IIT.

    Subscribe to our YouTube channel and blog websites to obtain all the up-to-date information relating to construction matters.

  • Simplified Guide to Extracting BOQ Data from Revit: Quantity Takeoff (QTO)

    Simplified Guide to Extracting BOQ Data from Revit: Quantity Takeoff (QTO)

    Mastering the technique of extracting BOQ data from Revit is what separates traditional CAD drafters from high-performing 5D Building Information Modeling (BIM) professionals. Generating an accurate Bill of Quantities (BOQ) directly from a 3D parametric model eliminates tedious manual quantity takeoff errors, accelerates commercial bidding, and aligns with standard procurement guidelines from the Autodesk Knowledge Network and Central Public Works Department (CPWD) Specifications.

    Key Takeaways (Quick Overview)

    • 5D BIM Automation: Extract exact concrete volumes, steel weights, and surface finish areas dynamically from 3D models.
    • Schedule vs Takeoff: Use Component Schedules for discrete items and Material Takeoffs for compound sub-layers.
    • Excel Interoperability: Export delimited text reports or execute automated Dynamo scripts for real-time commercial estimation.
    • Professional Training: Learn professional 5D BIM cost management in our BIM Course for Civil Engineers.

    Editorial Note: This guide follows Autodesk Revit 2024–2026 parametric documentation, CPWD Plinth Area Rates, and ISO 19650-2 information container structures taught in active Pinnacle IIT master programs.

    Why Use Revit for Automated BOQ and Quantity Takeoff (QTO)?

    In traditional 2D workflows, estimating quantities of concrete, formwork, brickwork, and structural steel requires manual scaling from PDF drawings—a process prone to human discrepancies. In Revit, every modeled element contains parametric metadata (Volume, Area, Length, Material Type). Whenever design geometry changes, the linked BOQ schedule updates instantaneously in real time.

    Step-by-Step Workflow: Extracting BOQ Schedules from Revit

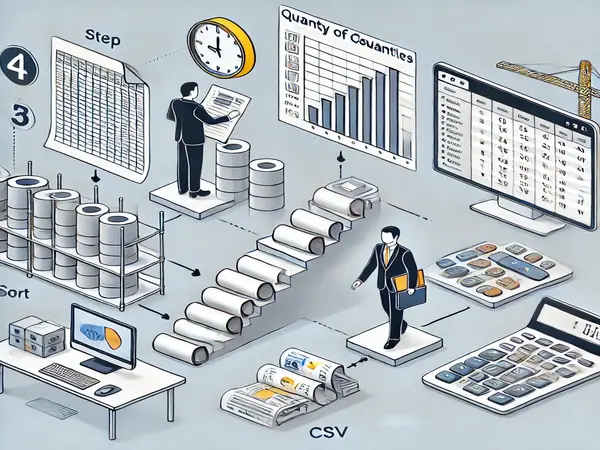
    1. Create a Material Takeoff Schedule: Navigate to the View tab > Create panel > Schedules dropdown > select Material Takeoff. Select the required category (e.g., Structural Framing, Floors, or Multi-Category).
    2. Select Field Parameters: Add critical reporting fields: Family and Type, Material: Name, Material: Volume, Material: Area, Count, and custom shared cost parameters (Unit Cost).
    3. Configure Sorting, Grouping & Filtering: In the Sorting/Grouping tab, sort by Material: Name and uncheck Itemize every instance to consolidate quantities by material grade.
    4. Enable Total Volume Formatting: In the Formatting tab, select Material: Volume and switch the dropdown from No Calculation to Calculate totals.
    5. Export Schedule to Excel / CSV: Go to File > Export > Reports > Schedule, save as a tab-delimited text file, and import into Microsoft Excel for final tender compilation.

    Schedule vs. Material Takeoff Comparison Matrix

    Schedule Type Primary Extraction Metric Ideal Construction Application
    Component Schedule Element Counts, Overall Dimensions, Marks Doors, Windows, Columns, Sanitary Fixtures
    Material Takeoff Sub-layer Volumes, Surface Areas, Paint Finishes Concrete Grades, Brickwork, Plaster, Insulation
    MEP System Schedule Linear Lengths, Pipe Diameters, Duct CFM HVAC Ducting, Drainage Piping, Cable Trays
    Architectural Room Schedule Room Areas, Perimeter Finishes, Occupancy Flooring, False Ceiling, Wall Finishes

    Frequently Asked Questions (FAQ)

    What is the difference between Revit Schedules and Material Takeoffs?

    A standard Revit Schedule counts whole component instances (such as doors, windows, or structural columns), while a Material Takeoff schedule extracts the sub-component material volumes and surface areas (such as concrete volume, brick masonry area, and plaster finishes) within compound elements.

    How do you export Revit BOQ schedules to Microsoft Excel?

    Navigate to File > Export > Reports > Schedule, save the schedule as a Delimited Text (.txt or .csv) file, and open it directly in Microsoft Excel, or use Dynamo scripts and BIM plugins for live bi-directional data syncing.

    Conclusion: Advancing 5D BIM Capabilities

    Automated BOQ extraction eliminates project cost overruns and speeds up contract bidding. Engineers who master 5D quantity takeoff stand at the forefront of digital commercial management in construction.

    Advance your professional journey with our industry-led programs: BIM Courses with Guaranteed Placement Support, BIM Course for Civil Engineers, and BIM Course for Architects.

    Read More On:-

    For more information about engineering, architecture, and the building & construction sector, go through the posts related to the same topic on the Pinnacle IIT Blogs page.

    Find out more accurately what we are going to take off in the course of applying leading new technologies and urban design at Pinnacle IIT.

    Subscribe to our YouTube channel and blog websites to obtain all the up-to-date information relating to construction matters.

  • Scan to BIM for Architecture & Design

    Scan to BIM for Architecture & Design

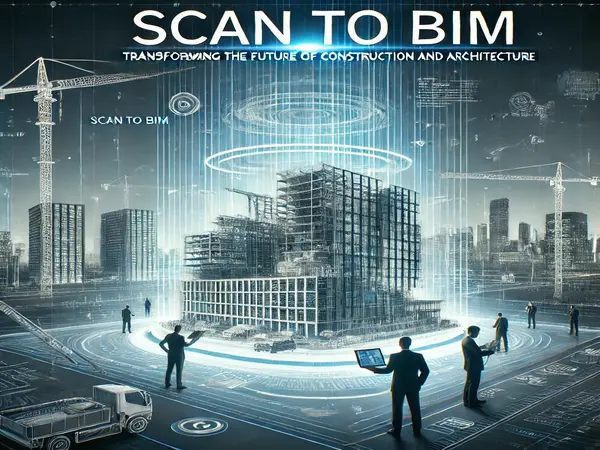
    The construction and architecture industry is rapidly evolving, with technology playing a crucial role in enhancing efficiency and accuracy. One of the most significant advancements in this field is Scan to BIM, a process that transforms point cloud data from laser scans into detailed Building Information Modeling (BIM) models. This technology has revolutionized the way architects, engineers, and contractors approach renovation, retrofitting, and facility management projects.

    In this blog, we’ll explore what Scan to BIM is, how it works, its benefits, applications, and best practices for successful implementation.


    What is Scan to BIM?

    Understanding the Concept:

    Scan to BIM is a digital process that converts real-world physical structures into 3D BIM models. It involves capturing precise spatial data using laser scanning technology (LiDAR or photogrammetry) and processing this data into an intelligent BIM environment.

    How It Works: Step-by-Step Process:

    1. 3D Laser Scanning:
      • High-definition LiDAR (Light Detection and Ranging) scanners capture millions of data points from an existing building or infrastructure.
      • These data points create a point cloud, representing the geometry of the structure.
    2. Point Cloud Processing:
      • The point cloud data is processed using specialized software like Autodesk Recap, FARO Scene, or Leica Cyclone.
      • This step cleans, aligns, and segments the scan data.
    3. BIM Model Creation:
      • The refined point cloud is imported into BIM software (Revit, ArchiCAD, or Navisworks).
      • Engineers and designers use the scan data to create an as-built BIM model.
    4. Validation & Accuracy Check:
      • The BIM model is compared with the actual scan to ensure accuracy and completeness.

    Why is Scan to BIM Important?

    1. Enhancing Accuracy in Construction & Renovation

    Traditional measurement methods often lead to errors, delays, and costly rework. Scan to BIM eliminates manual errors by providing precise, high-resolution data.

    2. Time & Cost Efficiency

    • Reduces time spent on-site surveys and manual documentation.
    • Prevents unexpected changes during renovation, saving costs on rework.

    3. Improved Collaboration in AEC Projects

    • Enables seamless collaboration between architects, engineers, and contractors.
    • Helps integrate design, structural, and MEP (Mechanical, Electrical, Plumbing) elements into a single model.

    4. Supports Facility Management & Maintenance

    Once a building is completed, the BIM model aids in facility management, maintenance, and asset tracking, ensuring efficient lifecycle management.

    5. Ideal for Historical Preservation & Retrofitting

    Scan to BIM is widely used in the restoration of heritage structures, where precision is key for maintaining historical authenticity.


    Applications of Scan to BIM in the AEC Industry:-

    1. Renovation & Retrofitting Projects

    • Used for capturing as-built conditions of old buildings.
    • Helps detect structural discrepancies before initiating design modifications.

    2. Clash Detection & Coordination

    • Integrating scan data with BIM allows engineers to identify clashes between different building components, such as beams and pipelines.
    • This prevents costly rework during construction.

    3. Infrastructure & Civil Engineering

    • Scan to BIM is applied in roads, bridges, tunnels, and railway projects for accurate digital documentation.
    • Used in geotechnical and environmental assessments.

    4. Facility Management & Asset Monitoring

    • Creates a digital twin for tracking building elements over time.
    • Improves predictive maintenance and energy efficiency management.

    5. Heritage Conservation & Digital Archiving

    • Used for preserving cultural landmarks through high-resolution 3D scans.
    • Assists in restoration planning by providing accurate reference models.
    Scan to BIM

    Best Practices for Implementing Scan to BIM:-

    1. Selecting the Right Scanning Technology:-

    • LiDAR scanners are ideal for high-precision scans.
    • Drones with photogrammetry work well for large-scale structures.

    2. Ensuring Data Accuracy & Quality:-

    • Conduct multiple scans from different angles to avoid missing details.
    • Use high-resolution scanning settings to capture intricate elements.

    3. Choosing the Right BIM Software:-

    • Autodesk Revit for architectural modeling.
    • Navisworks for clash detection and coordination.
    • FARO Scene & Leica Cyclone for processing raw scan data.

    4. Regular Validation & Quality Control:-

    • Verify BIM models against original scan data.
    • Perform error analysis to ensure accuracy.

    5. Training & Collaboration:-

    • Train professionals on BIM workflows and scan data interpretation.
    • Encourage collaboration between architects, engineers, and surveyors.

    Future of Scan to BIM:-

    As the construction industry embraces AI, automation, and digital twins, Scan to BIM will continue evolving. Key advancements to watch for include:

    • AI-powered scan processing for faster model generation.
    • Cloud-based collaboration tools for real-time project updates.
    • Integration with IoT for smart building management.

    With these innovations, Scan to BIM will remain a game-changer in the AEC sector, redefining the way buildings are designed, constructed, and maintained.


    Conclusion:-

    Scan to BIM is revolutionizing the construction and architecture industry, offering unmatched accuracy, efficiency, and collaboration. Whether you’re working on renovation, facility management, or historical preservation, this technology ensures a seamless digital transformation of real-world structures.

    By adopting Scan to BIM, professionals can enhance project delivery, reduce costs, and improve long-term building management. With continuous advancements in AI and digital twin technology, the future of Scan to BIM is brighter than ever.


    Read more on:-

    For more information about engineering, architecture, and the building & construction sector, go through the posts related to the same topic on the Pinnacle IIT Blogs page.

    Find out more accurately what we are going to take off in the course of applying leading new technologies and urban design at Pinnacle IIT.

    Subscribe to our YouTube channel and blog websites to obtain all the up-to-date information relating to construction matters.

  • Top Color Trends for Architects 2026

    Top Color Trends for Architects 2026

    Color is one of the very important factors in architecture and design, not only making the environment look beautiful but also feels like it. Color trends can create emotion, influence mood, and even distort a sense of space and depth. Therefore, it is very important to be aware of the current trends in color development while designing and creating visually appealing and relevant ideas for the time. In this ultimate guide, we'll cover the top color trends of [year], what you should know about each one, and how it's going to bring your architecture and design projects to the next level.

    Why Color is at the Corner of Design:-

    Apart from the words, a language of color. It describes the space, but at the same time makes it all the more useful. Many harmonious elements are knitted together by means of the varied themes. It can even warm up to this.

    Example:

    • Bright Colors: Sure it adds energy and vibrancy to any creative space. Be it studio or classroom
    • Dull Shades: It is pretty quiet and elegant. Goes pretty well for residences.
    • Contrast Palettes: It will be of highly powerful statement effect on contrasting palettes while drawing one's attention to architectural details and focal points.

    Knowing how to use color can ensure that designs not only look good but also feel right for the intended purpose of the room and its occupants.

    Deep Dive into [year]'s Colour Trends:-

    Nature-Inspired Greens:

    Green remains supreme as an exceptionally versatile option and is also found to be soothing as well. Earthy shades such as sage, olive, and forest green take inspiration from nature and are very ideal to create some tranquil ambiance.

    Applications:

    • It complements natural material woods and stone to take leverage of the biophilic concept.
    • Pair up in the vast open spaces to have a close experience with the nature.
    • Bring the mix as inclusions with the furniture and ornaments for added, not dominating, vibrancy.

    Pro Tip: Greens, warm neutrals or metallic will form the ultimate balanced mix for both earthiness and elegance together.

    The Change of the Neutrality Scheme:

    The new [year] color trend of neutral tones isn't dull, but warm natural shades like taupe, caramel, and clay dominate the style to give an ageless touch.

    Trend:

    • Warm neutrals as background colors for walls, floors, or cabinetry.
    • Pair with texture from fabrics or rugs in analogous shades.
    • Blend with darker accents, such as black or deep brown to add an element of sophistication.

    Pro Tip: For textured finishes like limewash or matte paint to really add more depth and personality to neutral walls.

    Revival of Pastel Shades:

    Soft pastel shades with a twist of modernity are used. Soft colors are very effective and rather impactful in the internal space. The softest shades that are most popular include blush pink, lavender, and mint green.

    Usage:

    • Soft colors can be added as an eye-catching focal wall.
    • These shades can also be applied to the nursery or child room to bring in that playfulness of feel along with the comfort factor.
    • Pair them up with monochromatic elements to create a balance of modernity.

    Pro Tip: Pair pastels with metallics, be it rose gold or silver, for that ultra-chic high-end look.

    Pastel Color Trends

    Brave Reds:

    Bold and straight into the game, reds emerge from being only accent colors. Deep burgundy, crimson, and even orange-reds take over within modern designs.

    Applications:

    • Accent wall in dining areas or rooms living to bring about dramatic feel.
    • Used in curtains or upholstery to create a focal point.
    • Combining the quieter neutrals to find a balance in sheer intensity and to create visual harmony.

    Pro Tip: Use red sparingly in small spaces so as not to overwhelm the room.

    Calming Blues:

    Blues range from pale skies to deep navies, an ever-popular favorite that are soothing and loved by most to soothe through. They will do best where there is such a thing as balance-the-order-of-the-day in multifunctional spaces.

    Applications:

    • Light blues for that spa-like feel in the bathrooms.
    • Deep or navy for some very unexpected timeless kitchens.
    • Pair these with whites and beiges to bring even more classic, nautical design into your space.

    Pro tip: balance up those cooler tones with warm lights so your room doesn't appear so stark in its appearance.

    Bright Yellows:

    It can be said yellow is no more an accent but a statement. Bright colors including mustard and goldenrod are incredibly popular as giving the sunshine-like, optimistic outlook.

    Applications:

    • Yellow as accent
    • Pop in color in cabinets or tiles on kitchen walls for instance.
    • On grey for combining a sophisticated mood with cheeriness.
    • Yellow-decorated stuff such as pillow, vase or painting can very quickly brighten up the given space.

    Pro Tip: Pair yellows with whites or light neutrals for optimal brightness and airy illumination.

    Yellow Color Trends

    Metallic tones Luxuriance:

    Metallic undertones continue in their lofty high rankings within choice usage for interior tone preference, spreading out the metal selections from bronze all the way through to silver, but only when color was matched to acceptable mixes, as were requested, down to perfect metal finishes; they remained harmonious and, tasteful enough that it became evident and remained constant and omnipresent within most combination pairs.

    Applications:

    • Metallic tile installations somehow on the backsplashes or one focal wall of a room.
    • Flat finishes with metallic accents for that modern feel.

    Pro Tip: Not too much of the metallics. If there are too many metallics in one space it will be tacky, so balance is essential.

    Outside of the Colour Palette: Intentional Design:-

    Colour trends generally demand much more than a minimalist trend follow. Here are a few guiding principles:

    • Intentional Design: The colors ought to support a functional intent for a space.
    • Coherence: Use harmonious colors to build a project for smooth continuity in a project.
    • Sustainability: Sustain healthy environment by using environmental-friendly paints and finishes.

    Color Trends in Relation to Globalization:-

    Color Trends can only represent a particular culture and locale. For instance;

    • Scandinavian look for mute soft or single shade.
    • Indian interiors describe to what extent colossal, warm shades of saffron and emerald are utilised.
    • Mediterranean styles would depend on whites and blues to infuse the sense of life into the coastal view.

    Inspiration drawn from the global aesthetics gives the depth and authenticity to your designs.

    Technology adds depth and authenticity in your designs:-

    Technology helps in trying all the color trends with the very potent tools .

    • 3D Visualisation: Here, one can use the programme, for example, Lumion or V-Ray and test palettes in virtual worlds.
    • Colour apps: Apps like Pantone Connect or Adobe Color will come in handy in developing the palettes smooth.
    • AR tool: Apps of the genre; Dulux Visualizer will be useful to show colors against real-time backdrops.

    Conclusion:-

    Most of the color directions of [year] speak the language of inspiration for architects and designers as they handle a perfect blend of ageless appeal along with modern innovation. For some, it can be an oasis of serenity, a pulsating workspace, or a show-stopping statement space; to everybody, however, the proper palette is the difference maker. Being ahead of the curves and knowing how to apply them is the secret of designs that are current but relevant and lasting as well.


    Read more on:-

    For more information about engineering, architecture, and the building & construction sector, go through the posts related to the same topic on the Pinnacle IIT Blogs page.

    Find out more accurately what we are going to take off in the course of applying leading new technologies and urban design at Pinnacle IIT.

    Subscribe to our YouTube channel and blog websites to obtain all the up-to-date information relating to construction matters.
  • 6 BIM Implementation Challenges in AEC

    6 BIM Implementation Challenges in AEC

    BIM is one of the most revolutionary technologies that hold promises of efficiency, accuracy, and collaboration in the AEC industry. However, it is not a smooth ride as one would desire. It comes with its own set of challenges, right from high initial costs to even resistance from stakeholders. We shall discuss in much detail the six major BIM implementation challenges in this blog post and offer actionable solutions for tackling them effectively.

    Problem of High Initial Costs:-

    Often, substantial investments have to be undertaken before it is possible to undertake BIM. A company will have to purchase premium software used for Autodesk Revit, ArchiCAD or Navisworks; it has to upgrade the company hardware to support the demanding system specifications; it has to spend money on employee training and certification programs. For smaller to mid-size companies the monetary costs of this would be a huge barrier. Certification in a Course, of course, trains the employees involved in the process.

    Overcoming Cost Solution:-

    • Scalable software available on a pay-as-you-go basis or free ones like FreeCAD
    • Sources of government grants or tax break allowances
    • Use case studies with proper representation to explain how ROI is possible with this long-term savings by way of BIM.
    High Initial Cost Challenges

    Qualification of Staffs Ineligibility:-

    The primary challenge that faces the AEC in embracing BIM is that of the number of professionally trained individuals. This is in that there are more demanded BIM experts compared to people offering BIM training with integration into curriculums within educational institutions being minimum.

    Why the Skills Gap Exist:

    • The reason that professionals cannot gain skills about the changing nature of BIM technologies is that of their rates of evolution.
    • Many educational institutions do not have BIM as a core part of the curriculum.

    Steps to the Gap:

    • Collaborate with colleges to develop specific BIM courses
    • Put money in e-learning material such as Coursera, Udemy, and LinkedIn Learning
    • Have workshops internally and encourage the staff to become certified

    Advantages of Training Investment:

    • High-quality output of projects with skillful teams
    • Less dependency on external consultants
    • Employees tend to stay longer because there is a chance for them to have professional development.
    Qualification Challenges

    Problem of Resistance to Change:-

    The most frequent issue raised by the implementation of BIM is resistance to change. The stakeholders resist changes simply because they have become accustomed to the traditional workflow or fear the learning curve associated with the BIM tools. It may even lead to stalemate and stifle the progress toward a seamless transition.

    Reasons to Resist:

    • Lack of knowledge of the benefits BIM can bring.
    • Fear of cost and complexity to implement
    • Dread over technology replacing the people's jobs.

    How to overcome resistance:

    • Stakeholder engagement early to build trust.
    • Sharing pilot works which prove to be pretty useful for establishing the value proposition of BIM.
    • There has to be an innovative culture driven from the top.

    Key Message: Clearly articulation of how BIM aids in enhanced coordination, reduction in errors and quick turnaround of projects.

    Interoperability Challenge:-

    While BIM is strong in the arena of collaborative data sharing, the same characteristic also proves to be its weakness. In the scenario where multiple teams use various incompatible tools or formats, interoperability problems can easily emerge, and information islands and inefficiencies result.

    Common Interoperability Problems:

    • The use of non-standardized file formats across different software applications.
    • The isolation of working teams generates information silos.
    • Data loss while importing/exporting.

    How to Smoothly Collaborate:

    • Use standardized file formats such as IFCs- Industry Foundation Classes
    • Invest in cloud-based platforms that can share data in real-time.
    • Middleware can fill in software compatibility gaps

    Benefits of Interoperability:

    • Easy collaboration between multi-disciplinary teams
    • Decreased rework by way of constant and accurate sharing of data
    • Improved project timelines with cost efficiency.
    Interporability Challenges

    Legal and Contractual Problems:-

    BIM involves a collaborative process. Hence, it raises many questions of law relating to the ownership of data, rights, and liabilities. There can be legal tangles unless contractual agreements are undertaken that may hamper project success.

    Possible Legal Problems:

    • Who owns the BIM data?
    • How is intellectual property rights safeguarded?
    • Who has error arising from shared models?

    Solution for Legal Challenges:

    • Prepare an executable plan of BIM. Prepare BEP which elaborates the roles and responsibilities of users.
    • Adopts standardized procedures, like CIC BIM Protocol, to have contract consistency
    • Engage legal experts where unique complexities of the project may need to be sorted.

    Consideration: In that respect, clear agreements can only help reduce conflict while increasing trust among participants.

    Data Security Threat:-

    Cyber threats against BIM users are increasing rapidly owing to the abundance of sensitive project information stored electronically. Leaks could either reveal confidential client details, compromise integrity of projects, or critical infrastructure.

    Common Security Threats:

    • Unauthorized access of data.
    • Ransomware attack on cloud platforms.
    • Insider threats through inadequate data handling.

    Best Practices on Data Security:

    • Use strong encryption and firewalls to protect data.
    • Implement role-based access controls limiting sensitive information exposure.
    • Update the software from time to time to patch up vulnerabilities.
    • Implement cybersecurity training to create an awareness culture within the employees.

    Benefits of Securing Priorities:

    • Improved client trust because of data protection
    • Reduced risks of expensive downtime or breaches
    • Compliance with international cybersecurity standards.

    Conclusion:-

    The journey to adopting BIM is not without its challenges. From high initial costs and skills shortages to interoperability issues and legal concerns, the hurdles are real but manageable. By taking proactive steps investing in training, adopting standardized tools, and fostering a culture of innovation AEC firms can overcome these challenges and unlock the full potential of BIM.

    By addressing these issues strategically, businesses not only enhance collaboration and efficiency but also position themselves for long-term success in an increasingly competitive industry.


    Read more on:-

    For more information about engineering, architecture, and the building & construction sector, go through the posts related to the same topic on the Pinnacle IIT Blogs page.

    Find out more accurately what we are going to take off in the course of applying leading new technologies and urban design at Pinnacle IIT.

    Subscribe to our YouTube channel and blog websites to obtain all the up-to-date information relating to construction matters.