Author: Harsheel Purohit

  • Daylighting in Architecture: Making or Breaking a Design with Natural Light

    Daylighting in Architecture: Making or Breaking a Design with Natural Light

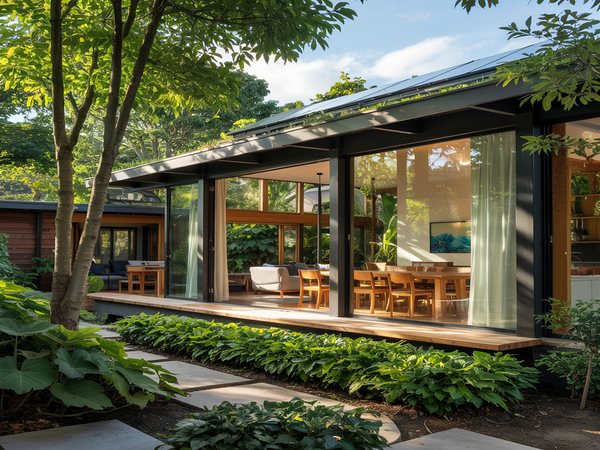
    Step into a room full of radiant, golden natural light the kind that perks you up instantly, highlights the texture on the walls, and makes you feel connected to the outside. That's the wonder of daylighting in architecture. But suppose daylighting doesn't work. Blinding glare, heat, and dark, uninviting shadows can turn a lovely building into an uncomfortable place to live.

    Designers, architects, and builders have long turned to natural light to contribute to the beauty, functionality, and sustainability of buildings. The challenge is to balance light control, aesthetics, and energy efficiency to produce spaces that are as pleasant as they are to behold. Let us dive deeply into why daylighting is so important, why things may fail, and how to become a master at incorporating natural light into building design.

    The Importance of Daylighting in Architecture:-

    1. Energy Efficiency and Sustainability:-

    Daylighting's most compelling case to be deemed so important is its impact on energy consumption.

    • Less consumption of artificial lighting: A daylight-penetrated building reduces electric lighting usage during the day, cutting costs on electricity bills.
    • Lower heating and cooling costs: Good daylighting can substitute winter heating loads and cut summer heat gain, saving HVAC energy consumption.
    • Sustainable design certification: Most green building codes, such as LEED (Leadership in Energy and Environmental Design) and BREEAM (Building Research Establishment Environmental Assessment Method), certify buildings with good daylighting strategies.

    Did you know? Buildings consume nearly 40% of the energy used in the world, and lighting and heating and cooling is the source of the majority of that. Sensitive daylighting design can cut that usage in half!

    2. Health and Well-being:-

    Did you ever catch yourself to be more awake and focused in a sunny room compared to a dark, artificially lit space? That is because natural light influences our body clock, or circadian rhythm.

    • Daylight exposure reinforces mood and stress reduction through enhanced serotonin levels.
    • Employees with daylight offices maintain increased productivity and decreased eye strain rates.
    • Daylight exposed hospital patients heal faster and require less medication.

    Studies show students in classrooms exposed to more natural light score as much as 25% better on tests compared to students exposed to electricity-illuminated classrooms!

    3. Aesthetic and Spatial Experience:-

    Besides its functional advantages, daylighting is a powerful means of generating how a space “feels.”

    • Increases textures and materials: Wood grain can be highlighted with sun, active shadow patterns can be generated, and life can be infused into surfaces.
    • Generates movement and depth: As the sun moves around the day, the light varies, creating interiors that are more dynamic and alive.
    • Spans indoor and outdoor space: Clerestory windows, atriums, and large glass panels shatter the line between inside and outside, with a feeling of more space.
    Daylighting in Architecture

    How Poor Daylighting Can Ruin a Design:-

    1. Glare and Visual Discomfort:-

    Ever worked on a laptop in front of a window and have to squint? That's glare.

    • Direct sun on screens or work surfaces can make it impossible to focus.
    • Excessive brightness between light and dark shadows is stressful to the eyes.
    • Reflected glare off bright surfaces is uncomfortable, making a space uninviting rather than inviting.

    2. Overheating and Energy Drain:-

    While sunlight can warm a room, too much sunlight may turn a room into an oven.

    • Glass-reinforced buildings without shading build up too much heat in summer.
    • Too much glazing and inadequate insulation lead to heat loss during winter, making buildings energy inefficient.
    • Further application of air conditioning to mitigate overheating negates daylighting energy savings.

    3. Unpredictable Light Distribution:-

    Natural light is not necessarily good light.

    • Spaces with few windows look dark and foreboding.
    • Large interior areas without skylights depend on artificial lighting sources, eliminating daylighting benefits.
    • Unpredictable lighting is uncomfortable to too bright in some areas and too low in others.

    Best Practices for Successful Daylighting Design:-

    1. Strategic Window Placement:-

    The position where windows are located and their direction can be the determining factor.

    • South windows receive consistent daylight with little extreme glare.
    • North windows have softer, more diffused daylight.
    • East and west-facing windows need to be controlled meticulously with shading since they receive strong morning and afternoon sun.

    2. Utilization of Shading Devices:-

    Sun control is different from keeping sunlight away altogether.

    • Louvers, overhangs, and pergolas on the outer screen deflect sunlight.
    • Internal curtains and blinds provide the luxury of controlling light intensities.
    • Dynamic shading systems modify based on sunlight intensity.

    3. Techniques for Light Diffusion:-

    Architects prevent sudden contrasts by utilizing various techniques of diffusing daylight uniformly.

    • Clerestory windows and skylights provide light without direct glare.
    • Light shelves reflect sunlight deeper into buildings.
    • White or reflective surfaces diffuses light naturally.

    Tools like Rhino-Grasshopper in Parametric Design Modelling allow architects to optimize daylighting strategies through algorithmic design, ensuring light is distributed evenly across a space.

    4. Harmony with Artificial Lighting:-

    A proper daylighting design harmonizes hand-in-hand with artificial lighting.

    • Adjustable LED lights adapt based on the availability of daylight.
    • Task lighting complements daylight, minimizing the necessity for too much overhead lighting.
    • Daylight sensors and motion sensors guarantee artificial light only when needed.

    BIM (Building Information Modeling) plays a significant role in daylighting analysis, helping architects simulate light behavior and optimize artificial lighting accordingly. Learn more about BIM applications in our blog on BIM in Architecture.

    Daylighting in Contemporary Architectural Trends:-

    1. Biophilic Design:-

    Biophilic design is all about daylighting, with a focus on bringing people and nature together.

    • Floor-to-ceiling windows offer unobstructed views of green areas.
    • Natural light-filled indoor gardens bring the outdoors in.
    • Soft, natural light reduces tension and enhances emotional health.

    2. Net-Zero Energy Buildings:-

    Daylighting relies heavily on sustainable architecture to reduce energy consumption.

    • High-performance building facades with adaptive shading provide optimal light control.
    • Passive solar design with thermal mass collects and redistributes sunlight.
    • Smart glazing and high-performance windows control interior temperatures.

    High-rise structures face unique challenges in daylighting, especially in dense urban environments. The role of structural design in optimizing light penetration is crucial, as discussed in our article on Structural Engineering for High-Rise Buildings.

    3. Smart Glass Technology:-

    Electrochromic glass technologies and photochromic materials are revolutionizing daylighting.

    • Automatically tinting the windows in accordance with sunlight levels prevent glare and overheating.
    • Adaptive glass maximizes occupant comfort and reduces energy consumption.

    FAQs:-

    1. How does daylighting improve energy efficiency?

    By reducing the need for artificial lighting and climate control, daylighting lowers overall energy consumption.

    2. What are the best window orientations for daylighting?

    South-facing windows provide balanced daylight, while north-facing ones offer glare-free illumination.

    3. Can daylighting be retrofitted into existing buildings?

    Yes! Skylights, light shelves, and reflective surfaces can enhance natural light in older buildings.

    4. What is the difference between direct and diffused daylight?

    Direct sunlight creates shadows and glare, while diffused daylight is softer and evenly distributed.

    5. How does daylighting affect productivity?

    Studies show that workers in naturally lit offices are more productive and experience less eye strain.

    Conclusion:-

    Daylighting in architecture is a delicate balance between art and science. When executed correctly, it creates stunning, functional spaces that benefit both the environment and its occupants. By integrating smart strategies like shading devices, reflective surfaces, and biophilic design, architects can master the power of natural light.


    Read more on:-

    For more information about engineering, architecture, and the building & construction sector, go through the posts related to the same topic on the Pinnacle IIT Blogs page.

    Find out more accurately what we are going to take off in the course of applying leading new technologies and urban design at Pinnacle IIT.

    Subscribe to our YouTube channel and blog websites to obtain all the up-to-date information relating to construction matters.
  • The Power of Architectural Sketching: Why It’s Essential for Architects and Designers

    The Power of Architectural Sketching: Why It’s Essential for Architects and Designers

    In today’s world of digital architecture, where powerful software like AutoCAD, Revit, and Rhino dominate the industry, many architects and designers might wonder is sketching still relevant? The answer is a resounding yes. Architectural sketching is not just about drawing it’s about thinking, visualizing, and problem-solving. A quick hand-drawn sketch can help explore ideas, communicate design intent, and even resolve technical challenges in a way that digital tools sometimes fail to do.

    From conceptualization to final execution, sketching serves as a bridge between imagination and reality. Whether you’re designing a skyscraper, a residential home, or a piece of furniture, the ability to sketch can significantly enhance your workflow and creativity. In this article, we’ll dive into the biggest benefits of architectural sketching and why every architect and designer should incorporate it into their process.

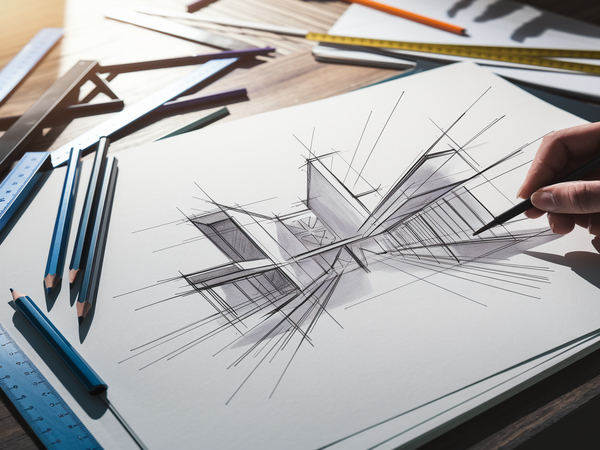
    Architect sketching a modern building concept on paper

    1. Sketching Unlocks Creativity and Idea Generation:-

    Creativity is at the heart of architectural design, and sketching allows architects to tap into their imagination freely. Unlike digital tools, which often come with constraints such as predefined parameters, layers, and grids, hand sketching is fluid and unrestricted.

    Why It Matters:

    • You can quickly explore multiple design iterations without the need for extensive software adjustments.
    • Sketching allows for intuitive, free-flowing design exploration, often leading to more unique solutions.
    • It encourages personal expression every architect has their own unique sketching style, which becomes part of their signature approach to design.

    Many world-renowned architects like Zaha Hadid, Frank Gehry, and Le Corbusier started their designs with hand sketches before moving to digital formats. Their iconic architectural forms were first born on paper.

    As architecture evolves, it's essential to blend traditional skills with modern approaches. The Future of Architecture (Explore here) shows how emerging technologies are shaping the industry.

    2. A Powerful Communication Tool for Clients and Teams:-

    Architects and designers constantly communicate their ideas to clients, contractors, engineers, and team members. But not everyone can read a CAD drawing or visualize a 3D model. A simple sketch can bridge this gap instantly.

    Why Sketching Enhances Communication:

    • Clients understand sketches faster than technical blueprints, making decision-making quicker and smoother.
    • Engineers and contractors can refer to sketches on-site to clarify details that might not be apparent in complex digital models.
    • Collaborations with team members become more effective when ideas are visualized instantly rather than waiting for detailed renderings.

    Whether in a client meeting, a site visit, or a brainstorming session, a well-placed sketch can eliminate misunderstandings and speed up the entire design process.

    Architect sketching a modern building concept on paper

    3. Enhances Spatial Awareness and Design Thinking:-

    One of the most fundamental skills in architecture is spatial awareness understanding how different elements interact in a three-dimensional space. Sketching helps architects develop this skill by forcing them to think about form, scale, and proportions in a tactile and immediate way.

    How Sketching Improves Spatial Awareness:

    • Helps architects visualize depth, light, and shadow, making their designs more dynamic.
    • Encourages a better understanding of human scale, ensuring spaces are comfortable and functional.
    • Trains the brain to see and solve spatial challenges intuitively, rather than relying solely on software-generated perspectives.

    By sketching different perspectives, elevations, and cross-sections, architects develop a more instinctive sense of space something that digital models alone cannot fully replace.

    4. Faster and More Efficient Concept Development:-

    Speed is often a critical factor in architectural design, especially when brainstorming ideas or responding to client feedback. Digital modeling can be time-consuming, but sketching allows architects to develop and refine concepts rapidly.

    Why Speed Matters:

    • You can test multiple design variations in minutes instead of hours.
    • It allows you to capture spontaneous ideas before they fade, ensuring no creative spark is lost.
    • Sketching is perfect for on-the-spot problem-solving, such as making quick adjustments during site meetings.

    Rather than spending hours setting up a 3D model just to test an idea, architects can sketch first, refine later, streamlining their workflow significantly.

    5. Bridges the Gap Between Imagination and Execution:-

    Many architects start with a hand sketch before moving into digital modeling. This transition from paper to software ensures that ideas are fully developed before becoming technical drawings.

    The Benefits of This Approach:

    • Prevents architects from getting lost in technical details too early, allowing for freer exploration of design possibilities.
    • Reduces time wasted on unnecessary digital revisions by refining the concept in a low-commitment way.
    • Makes the transition into BIM (Building Information Modeling) smoother by establishing a clear vision beforehand.

    In short, sketching provides a solid foundation for digital precision, balancing creativity with functionality.

    Architectural sketching often complements digital tools like Revit in BIM (Read more), ensuring that conceptual ideas translate smoothly into precise models.

    6. Strengthens Problem-Solving and Analytical Thinking:-

    Architecture is about more than aesthetics it’s about solving real-world problems related to structure, environment, and human needs. Sketching helps architects analyze and refine their designs in an organic and flexible way.

    How Sketching Helps Solve Problems:

    • Encourages a hands-on approach to troubleshooting design flaws.
    • Allows for quick site sketches to assess challenges in real-time.
    • Helps architects experiment with alternative design solutions without committing to digital adjustments.

    Instead of relying solely on software-generated problem-solving, sketching forces architects to think critically and engage deeply with their designs.

    Architect sketching a modern building concept on paper

    7. Strengthens Professional Portfolios and Career Opportunities:-

    Architects who are skilled at sketching stand out in their field. Employers and clients often value hand-drawn sketches as proof of strong conceptual thinking and design skills.

    Why Sketching is a Career Booster:

    • Showcases versatility and artistic ability in portfolios.
    • Demonstrates a deep understanding of fundamental design principles.
    • Helps architects differentiate themselves in a highly competitive industry.

    Even in a world dominated by high-tech rendering software, having sketching skills remains a valuable asset in an architect’s toolkit.

    8. It’s an Enjoyable, Meditative Process:-

    Finally, sketching isn’t just useful it’s also a relaxing and fulfilling activity. Many architects find that drawing by hand reduces stress and enhances focus, making it an excellent way to stay creatively engaged.

    Why Sketching is Good for Architects’ Well-Being:

    • Provides a break from screen time, reducing eye strain and digital fatigue.
    • Encourages mindfulness and deep focus, improving overall creativity.
    • Helps architects stay connected to the artistic roots of architecture, keeping their passion alive.

    Incorporating regular sketching into your routine can enhance both professional performance and personal enjoyment.

    9. Keeps the Artistic Side of Architecture Alive:-

    Architecture isn’t just about function it’s also an art form. And sketching allows architects to:

    • Express their artistic vision freely
    • Experiment with different styles and compositions
    • Develop a deeper appreciation for form and structure

    Many famous architects, like Zaha Hadid and Frank Gehry, relied heavily on sketching to bring their groundbreaking designs to life.

    10. It’s a Skill That Enhances Digital Workflows

    The best architects know that sketching and digital tools work hand in hand. Many professionals follow a hybrid workflow:

    • Sketch first to explore ideas freely
    • Refine in CAD/BIM to add technical precision
    • Enhance with hand-drawn details to bring warmth and personality to the design

    By combining both traditional and modern methods, architects can create more dynamic and engaging presentations.

    FAQs:-

    1. Is sketching still important for architects in the digital age?

    Yes! Even with digital tools, sketching is essential for brainstorming, communicating ideas, and solving design problems quickly.

    2. Do architects need to be great at drawing?

    You don’t need to be an artist, but having solid sketching skills can definitely improve your design process and career opportunities.

    3. What are the best tools for architectural sketching?

    Pencils, fineliners, markers, and sketchbooks are great for traditional sketching. Digital tablets like the iPad Pro with Procreate or Autodesk SketchBook are also excellent options.

    4. How often should architects practice sketching?

    As often as possible! Even spending 10–15 minutes a day sketching can make a big difference in your creative thinking and design abilities.

    5. Can digital sketching replace hand-drawn sketches?

    While digital sketching is convenient, traditional hand-drawn sketches offer a tactile and spontaneous quality that digital tools can’t fully replicate.

    Conclusion:-

    Architectural sketching remains an irreplaceable skill in the world of design, serving as the bridge between imagination and execution. While digital tools have revolutionized architecture, the power of hand-drawn sketches lies in their ability to quickly capture ideas, enhance creativity, and communicate concepts effectively. Whether refining a visionary design, collaborating with clients, or problem-solving on-site, sketching remains a timeless and essential practice for architects and designers. Embracing both traditional and digital methods ensures a well-rounded approach to design, where creativity flows freely, and ideas transform seamlessly into reality.


    Read more on:-

    For more information about engineering, architecture, and the building & construction sector, go through the posts related to the same topic on the Pinnacle IIT Blogs page.

    Find out more accurately what we are going to take off in the course of applying leading new technologies and urban design at Pinnacle IIT.

    Subscribe to our YouTube channel and blog websites to obtain all the up-to-date information relating to construction matters.

  • 6 AutoCAD Secrets That You Are Missing Out On

    6 AutoCAD Secrets That You Are Missing Out On

    AutoCAD changed architects', designers', and engineers' jobs worldwide. Do you, however, make the most use of AutoCAD that you possibly can? Most of the experts in the field are missing with really helpful AutoCAD Secrets, which save them time, help their work to become more precise, and facilitate procedures. Here in this blog, we reveal six unsuspecting gems that could transform using AutoCAD in your life in such a way that your designing process would be sleek as well as easy.

    1. Dynamic Blocks for Intelligent Drawings:-

    Did you know that Dynamic Blocks are used to create flexible, repeatable elements? They are different from standard blocks since they allow parameter adjustment without their resubmission. This AutoCAD Secrets functionality is invaluable for anyone who deals with repetitive drawings and saves drafting time considerably.

    How to do it?

    • Call the Block Editor using BEDIT.
    • Create parameters (like stretch, rotate, or flip) and specify corresponding actions.
    • Save the block and reuse it on a variety of projects without redrawing.

    Why it's important: Dynamic Blocks simplify changes to designs with less change needed. No longer “rebuilding something from scratch” again!

    AutoCAD Secrets

    2. Taming the AutoCAD Environment:-

    Your workflow must be mirrored in your workspace! AutoCAD enables users to personalize commands and toolbars and tailor productivity to specific projects.

    Pro Tip: Personalize your AutoCAD experience using the CUI (Customize User Interface) command. You can:

    • Assign shortcut keys to commonly used commands.
    • Create personal toolbars of your most frequently used tools.
    • Ribbon layout customization to gain faster access to main features.

    Customizing your interface not only saves time in an efficient way but also increases workflow efficiency, making your experience even more intuitive and enjoyable.

    3. Mastering the QSELECT Command for Quick Selections:-

    QSELECT command enables objects filtering by particular attributes, so it's easier to work with large drawings. Whether you must obtain all polylines, blocks, or objects on a certain layer, this function will save your life.

    How to use QSELECT:

    • Type the command QSELECT and press Enter.
    • Choose an object type that you want to filter (line, polyline, text, etc.).
    • Take an attribute like color, layer, or line type.
    • Click OK, and AutoCAD instantly picks all corresponding objects in seconds.

    This command is a blessing while working on intricate drawings where accurate object selection without hands-on searching is essential.

    AutoCAD Secrets

    AutoCAD mastery isn’t about knowing every command; it’s about using the right tools efficiently. Smart workflows save time, reduce errors, and boost productivity. The best designers automate, optimize, and innovate.

    4. Automated Repetitive Operations through Scripts:-

    Weary of typing the same commands repeatedly and repeatedly? This AutoCAD Secrets scripts can be used to automate time-consuming chores like layer management, drawing setup, or batch plotting, which save precious hours of manual work.

    How to write a script?

    • Open Notepad and type in your favorite AutoCAD commands.
    • Save the file with .scr extension.
    • Run the script in AutoCAD by invoking the SCRIPT command.

    Scripts allow you to run a group of commands simultaneously, lowering error levels by reducing inefficiency, no longer a task to repeat.

    5. Unlock the Power of Express Tools:-

    Express Tools in AutoCAD secrets to unlock other very helpful commands apart from the default toolbar. They have such as Layer Walk (splitting a specific layer), Overkill (deleting duplicate entities), and TXT2MTXT.

    It is the best-kept secret.

    How to activate Express Tools?

    • If deactivated, activate the Express Tools tab via the Ribbon menu.
    • Find tools like LAYWALK, TXT2MTXT, and OVERKILL for effective drafting.

    The software tools help you clean up your drawings and organize them better.

    Precision in CAD drafting defines design quality. Using advanced selection tools, layer management, and Express Tools ensures accuracy. A single optimized step can save hours of revisions.

    6. Tapping the Potential of LISP to Develop Customized Commands:-

    Advanced-level automation, LISP is a programming language that helps you create customized commands and automate complex operations. Few professionals take advantage of the potential of this powerful tool, which can greatly boost productivity.

    Example: A simple LISP script to automate text replacement

    (defun c:ReplaceText ()
    (setq oldText “OLD” newText “NEW”)
    (vlax-for obj (vla-get-ModelSpace (vla-get-ActiveDocument (vlax-get-acad-object)))
    (if (and (eq (vla-get-ObjectName obj) “AcDbText”)
    (wcmatch (vla-get-TextString obj) oldText))
    (vla-put-TextString obj newText)))
    (princ))

    Run this script in AutoCAD to change text automatically in your drawings instantly.

    FAQs:-

    1. What is the best AutoCAD secret for beginners?

    Usage of Dynamic Blocks and QSELECT will also make the novice much more productive, expending less time to write.

    2. Automated tasks in AutoCAD?

    Scripts and LISP programming are fine tools for automatic repetition of tasks, saving time, and delivering greater accuracy.

    3. Express Tools in AutoCAD?

    Express Tools provide more utilities that bring more functionality, e.g., Layer Walk and Overkill.

    4. How do I personalize my AutoCAD interface?

    Use the CUI (Customize User Interface) command to change toolbars, ribbons, and shortcuts to suit your workflow.

    Conclusion:-

    AutoCAD is a powerful tool, but its true potential lies in knowing how to use it efficiently. By implementing these AutoCAD secrets, you can streamline your workflow, reduce manual effort, and increase productivity. Whether it's through Dynamic Blocks, automation with scripts, or utilizing Express Tools, every small optimization can make a big difference. Start applying these techniques today and take your CAD skills to the next level!


    Read more on:-

    For more information about engineering, architecture, and the building & construction sector, go through the posts related to the same topic on the Pinnacle IIT Blogs page.

    Find out more accurately what we are going to take off in the course of applying leading new technologies and urban design at Pinnacle IIT.

    Subscribe to our YouTube channel and blog websites to obtain all the up-to-date information relating to construction matters.

  • 7 Iconic Green Buildings in India: Net Zero

    7 Iconic Green Buildings in India: Net Zero

    Studying the 7 iconic green buildings in india reveals how bioclimatic architecture, passive evaporative cooling, and solar micro-grids reduce commercial building energy consumption by over 40 percent. Certified under the Indian Green Building Council (IGBC), GRIHA, and USGBC LEED Platinum standards, these projects establish technical benchmarks for net-zero carbon development across India.

    Key Takeaways (Quick Overview)

    • National Efficiency Targets: Leading green facilities achieve 40% to 55% energy savings, 50% potable water conservation, and net-zero operational carbon footprints.
    • Passive Engineering: Breakthroughs include 17m wind towers (Godrej GBC), radiant slab cooling (Infosys Pocharam), and terracotta jaali screens (Pearl Academy).
    • Transit Decarbonization: Hyderabad International Airport (RGIA) integrates an on-site 10 MW solar power plant and 100M-liter rainwater percolation basins.
    • Green BIM Architecture: Master building energy modeling, daylight simulation, and ASHRAE 90.1 compliance in our BIM Course for Architects at Pinnacle IIT.

    Editorial Note: Last technical review conducted in October 2026 by Dhruv Upadhyay, BIM Structural & Sustainability Specialist. Verified against active Indian Green Building Council (IGBC), Bureau of Energy Efficiency (BEE ECBC), and USGBC LEED v4.1 Platinum project scorecards.

    Target Audience & Practical Use Case: This architectural analysis is tailored for sustainable design architects, MEP sustainability consultants, civil engineers, LEED/IGBC Accredited Professional (AP) candidates, and architecture students. Use these verified case studies to benchmark passive building envelopes, thermal insulation U-values, and net-zero MEP systems on commercial and institutional projects.

    What Are the Top 7 Iconic Green Buildings in India?

    Direct Answer: India’s top 7 iconic green buildings are Suzlon One Earth (Pune), Indira Paryavaran Bhawan (New Delhi), CII Godrej GBC (Hyderabad), ITC Green Centre (Gurgaon), Infosys Pocharam Block 1 (Hyderabad), Rajiv Gandhi International Airport (Hyderabad), and The Pearl Academy (Jaipur). Certified under IGBC, GRIHA, and LEED Platinum standards, they achieve 40% to 55% energy savings through bioclimatic engineering.

    1. How Does Suzlon One Earth in Pune Operate on 100% Renewable Energy?

    Direct Answer: Suzlon One Earth in Pune operates on 100% renewable energy by combining on-site building-integrated wind turbines and rooftop solar photovoltaic arrays with off-site wind farms. Certified LEED Platinum and GRIHA 5-Star, the 10.4-acre campus consumes 47% less energy than conventional commercial complexes through deep daylighting and precast concrete thermal massing.

    • Renewable Power Generation: On-site photovoltaic panels (154 kW) paired with small-scale vertical wind turbines generate 7% of campus power, while Suzlon wind farms supply remaining demands.
    • Central Water Body: An expansive central reflecting pool lowers the microclimate ambient temperature through natural evaporative cooling before air circulates into office blocks.

    2. What Makes Indira Paryavaran Bhawan India’s First Net-Zero Building?

    Direct Answer: Indira Paryavaran Bhawan in New Delhi is India’s first on-site net-zero energy government building, generating 100% of its electricity through a 930 kW rooftop solar PV installation. It delivers an Energy Performance Index (EPI) under 44 kWh/m²/year using geothermal earth-air cooling tunnels and chilled-beam HVAC induction units.

    • Geothermal Earth Air Heat Exchanger: 80 underground pipes buried 3 meters deep temper outside ambient air from 44°C down to 28°C before mechanical filtration.
    • Chilled Beam Air Conditioning: Convective ceiling chilled beams eliminate duct reheat energy, achieving 40% higher cooling efficiency than standard variable air volume (VAV) units.

    3. Why Is CII Godrej GBC Hyderabad India’s Historic Green Landmark?

    Direct Answer: The CII-Sohrabji Godrej Green Business Centre in Hyderabad is India’s historic sustainability pioneer, becoming the first commercial facility outside the United States to earn USGBC LEED Platinum certification in 2003. It consumes 55% less energy than standard commercial offices via twin 17-meter passive wind-catcher towers and treats 100% of greywater using root-zone reed beds.

    • Passive Wind Towers: Two 17-meter-high wind-catcher towers draw outdoor breezes over water sprays, naturally pre-cooling fresh air before entering indoor workspaces.
    • Root Zone Bio-Filtration: Phragmites australis reed beds filter 100% of facility wastewater naturally without chemical flocculants or electrical aeration pumps.

    4. How Does ITC Green Centre in Gurgaon Achieve 40% Energy Reduction?

    Direct Answer: The ITC Green Centre in Gurgaon reduces annual energy consumption by 40% using high-performance spectrally selective double-glazed glass, R-20 roof insulation, daylight-responsive dimming ballasts, and zero-water-discharge tertiary sewage recycling. Certified LEED Platinum in 2004, it was one of the world’s largest commercial green buildings.

    • Building Envelope Metrics: Double-glazed units achieve a thermal transmittance U-value of 1.8 W/m²K and Solar Heat Gain Coefficient (SHGC) of 0.28, blocking 72% of solar thermal heat.
    • Water Neutrality Strategy: Zero-water discharge systems recycle 100% of sewage for cooling tower makeup and irrigation, supported by 100% rainwater percolation wells.

    5. How Does Infosys Pocharam Campus in Hyderabad Use Radiant Slab Cooling?

    Direct Answer: Infosys Software Development Block 1 at Pocharam Campus in Hyderabad uses embedded radiant slab cooling, circulating 14°C water through 35 km of PEX piping embedded within concrete floor slabs. This eliminates the need for energy-intensive forced-air ventilation, reducing chiller HVAC power consumption by 33% with an Energy Performance Index of 75 kWh/m²/year.

    • Radiant Hydronic Cooling: Concrete floor slabs absorb sensible thermal heat directly from occupants and workstations, maintaining steady 24°C indoor operative comfort.
    • Daylight Shelves: Architectural exterior light shelves bounce natural daylight 10 meters into open floorplates, eliminating 80% of artificial daytime lighting demand.

    6. How Does Hyderabad Airport (RGIA) Lead Sustainable Aviation Design?

    Direct Answer: Rajiv Gandhi International Airport (RGIA) in Hyderabad is Asia’s first airport terminal to achieve LEED Silver and subsequent IGBC Platinum certification, powered by an on-site 10 MW solar power plant that supplies over 15% of annual terminal energy requirements. The airport features 100M-liter rainwater collection ponds and automated CO2-driven variable air handlers.

    • Smart Airport BMS: Variable-speed drive chillers dynamically modulate cooling output according to flight schedules and terminal passenger occupancy spikes.
    • Stormwater Harvesting: Rainwater recharge trenches replenish groundwater aquifers across the 5,400-acre airfield footprint.

    7. How Does The Pearl Academy in Jaipur Achieve Passive Cooling Without Air Conditioning?

    Direct Answer: The Pearl Academy in Jaipur achieves passive cooling without active air conditioning by utilizing a traditional sunken stepwell (baori) courtyard paired with an outer double-skin terracotta jaali screen. Designed by Morphogenesis, this bioclimatic envelope induces natural evaporative cooling through the Venturi effect, reducing indoor temperatures by 10°C to 12°C below ambient Rajasthan desert heat.

    • Double-Skin Terracotta Jaali: Thousands of computer-modeled clay tiles sit 1.2 meters away from the concrete facade, acting as a thermal radiation buffer that channels cooling breezes into studio classrooms.
    • Sunken Stepwell (Baori): The central courtyard features a stepped water basin that traps cool night air and provides continuous evaporative moisture throughout high-temperature desert afternoons.
    • Thermal Damping with Earthen Pots: The roof slab is insulated with inverted earthen matkas (terracotta pots) beneath concrete screed, creating dead air space that prevents downward roof heat gain.
    The Pearl Academy Jaipur passive cooling terracotta jaali screen and sunken baori stepwell design
    Bioclimatic architecture of The Pearl Academy in Jaipur: Computer-modeled terracotta jaali screen and sunken stepwell courtyard for passive evaporative cooling.

    Summary Matrix of India’s Top Green Buildings

    The comparative performance table below benchmarks ratings, geographic locations, and primary passive engineering innovations:

    Building Landmark City / Location Green Rating Level Primary Engineering Innovation
    Suzlon One Earth Pune, Maharashtra LEED Platinum 100% On-site Wind & Solar Power Generation
    Indira Paryavaran Bhawan New Delhi GRIHA 5-Star / Net Zero Geothermal Air Tunnels & 930 kW Solar Array
    CII Godrej GBC Hyderabad, Telangana LEED Platinum 17m Passive Wind Towers & Root Zone Treatment
    ITC Green Centre Gurgaon, Haryana LEED Platinum Double Glazed Facade & 40% Energy Reduction
    Infosys Pocharam Block 1 Hyderabad, Telangana LEED Platinum Embedded Radiant Slab Cooling (33% HVAC Cut)
    Hyderabad Airport (RGIA) Hyderabad, Telangana IGBC Platinum 10 MW Solar Plant & 100M-Liter Rainwater Basin
    The Pearl Academy Jaipur, Rajasthan Bioclimatic Landmark Terracotta Jaali & Sunken Baori Cooling (12°C Drop)

    Frequently Asked Questions

    Which was the first LEED Platinum green building in India?

    The CII-Sohrabji Godrej Green Business Centre in Hyderabad was the first commercial facility in India to earn the USGBC LEED Platinum rating in 2003.

    What technology makes Infosys Pocharam campus energy efficient?

    Infosys Pocharam uses embedded radiant slab cooling that circulates chilled water through concrete slabs, reducing HVAC electricity consumption by 33%.

    How does The Pearl Academy Jaipur achieve natural cooling?

    The Pearl Academy uses a traditional stepwell courtyard paired with a terracotta jaali screen to cool ambient desert air by 10°C to 12°C through passive evaporation.

    What is the difference between IGBC, GRIHA, and LEED in India?

    LEED is an internationally recognized USGBC certification; IGBC is India’s council standard under CII; and GRIHA is India’s national rating system developed by TERI and MNRE.

    How can architects learn sustainable green building design and BIM?

    Architects can book a career counseling session at Pinnacle IIT to master Autodesk Revit energy optimization, Insight 360, and daylight analysis for green building certification.

    Read More On:-

    For more information about engineering, architecture, and the building & construction sector, go through the posts related to the same topic on the Pinnacle IIT Blogs page.

    Find out more accurately what we are going to take off in the course of applying leading new technologies and urban design at Pinnacle IIT.

    Subscribe to our YouTube channel and blog websites to obtain all the up-to-date information relating to construction matters.

    Master Green Building Design & Sustainable BIM

    Learn daylight simulation, solar path analysis, and net-zero energy building modeling with certified industry mentors at Pinnacle IIT.

    Download Course Brochure & View Schedule →

  • Rhino-Grasshopper for Parametric BIM

    Rhino-Grasshopper for Parametric BIM

    The past decades revolutionized architecture, engineering, and design through computer technology. Among the most effective innovations in this sense is Rhino-Grasshopper, a visual programming environment through which users can specify intricate geometries and automate design.

    While the conventional CAD modeling, where everything must be drawn by hand, parametric design enables users to define relations and rules that constrain the model. It offers a smoother workflow with which changes are possible within seconds, so Rhino-Grasshopper is something no one should miss out on if he ever has to deal with difficult forms, redundant geometries, or optimized forms.

    What is Rhino-Grasshopper?

    Rhino-Grasshopper is a graphical algorithm editor of Rhinoceros 3D (Rhino). Designers and engineers are able to design parametric models without writing any code. The users are able to design dynamic and data-driven models by connecting nodes (components) using a graphical interface.

    Rather than changing every element of a design individually, parametric modeling enables variables to be changed that will rearrange the entire structure automatically.

    How Rhino-Grasshopper Works:-

    1. Define Inputs: Imported data, sliders, or numbers.
    2. Set Relations: Join elements to define geometric transformations.
    3. Compute Geometry: Calculates resulting geometry according to defined rules.
    4. Alter Parameters: Regulates inputs for trying out several design alternatives within a second.

    Why Rhino-Grasshopper Matters:-

    • Automation & Productivity: Replaces hours of tedious tweaking.
    • Control & Accuracy: Offers accuracy and reliability for exact designs.
    • Iterative Design: Facilitates live exploration of multiple design options.
    • Integration with Other Tools: Seamlessly integrates with Revit, AutoCAD, SketchUp, and BIM platforms.

    Key Features of Rhino-Grasshopper:-

    1. Algorithmic & Parametric Design:-

    One of Grasshopper's strongest features is its capability to define algorithms that control the design. Rather than making repetitive adjustments of each parameter separately, users can establish rules and constraints to enable dynamic updating.

    Example:- A parametric facade design responding with sunlight exposure or wind flow.

    2. Visual Scripting Without Coding:-

    Veteran programming languages like Python and C++ scare off programmers. Grasshopper circumvents this obstacle by using a graphical interface whereby people simply link things instead of scripting.

    Example:- Instead of scripting a curved surface equation, people can drag-and-drop nodes to graphically build it.

    3. High-end Geometry Generation:-

    From free-form, organic surfaces to structural grids, Rhino-Grasshopper facilitates the creation of intricately complex shapes hard to hand-model.

    Example:- The Beijing National Stadium (Bird's Nest) utilized parametric algorithms in designing its unique, interlocking steel structure.

    4. Real-Time Design Optimization:-

    Grasshopper incorporates optimization tools like Galapagos, which utilizes genetic algorithms to find optimal design solutions within defined constraints.

    Example:- Designing a bridge structure for reducing the amount of materials used without compromising structural strength.

    5. AI & Environmental Analysis Integration:-

    With plugins like Ladybug, Honeybee, and Karamba3D, designers can simulate environmental performance and analyze structural efficiency.

    Example:- Parametric shading systems that keep changing in real-time based on sunlight and temperature.

    Industrial Applications of Rhino-Grasshopper:-

    1. Architecture & Urban Planning:-

    Grasshopper is extensively applied in architecture offices to create parametric facades, intricate structures, and adaptive shapes.

    Applications in Architecture:

    Parametric Facades – Solar irradiance-adaptive sun-shading panels.
    Form-Finding – Organic, population-sourced generative shapes (e.g., shell-shapes).
    Urban Planning – Population-sourced environment-simulated urban design.

    Example:- Al Bahar Towers in Abu Dhabi utilized Rhino-Grasshopper for a dynamic shading system for solar heat reduction.

    2. Structural & Civil Engineering:-

    Structural engineers employ Rhino-Grasshopper for:

    • Optimized Trusses & Gridshells – Minimum material, maximum load-bearing capacity.
    • Generative Bridges – Design exploration of different structural shapes.
    • Digital Fabrication – Robotic assembly and CNC cutting.

    Example:- Zaha Hadid Architects employed Grasshopper for generative stadium and bridge designs.

    3. Product & Industrial Design:-

    Grasshopper is utilized on a mass scale in furniture design, car prototyping, and 3D printing.

    Use cases in Product Design:

    • Algorithmic Furniture – Chairs, tables, and home furniture generatively created.
    • Mass Customization – Mass-produced products designed according to customer specifications.
    • 3D Printing – Generative design of lightweight lattice structures for additive manufacturing.

    Example: Nike 3D-printed shoe soles using Rhino-Grasshopper for greater comfort and agility.

    4. Environmental & Sustainability Analysis:-

    Grasshopper is used with environmental analysis plugins to plan energy-efficient buildings.

    • Daylight Analysis – Best building design for daylight penetration.
    • Wind & Thermal Simulations – Minimize cooling loads by utilizing flow simulation.
    • Material Efficiency – Carbon footprint reduction through generative material distribution.

    Example: HouseZero by Harvard GSD used Grasshopper & Ladybug for zero-energy building performance.

    Rhino-Grasshopper

    Getting Started with Rhino-Grasshopper?

    1. Install Rhino and Grasshopper:-

    Grasshopper is bundled with Rhino 6 and Rhino 7. Open Rhino and type Grasshopper in the command bar.

    2. Learn the Basics:-

    • Rhino Official Tutorials
    • YouTube Channels (Parametric House, ThinkParametric)
    • Online Courses (Udemy, Coursera, LinkedIn Learning)

    3. Try Simple Parametric Models

    • Create a parametric wave pattern.
    • Design a dynamic building facade with moving panels.
    • Optimize a lightweight bridge design in Galapagos.

    4. Seek Plugins for Added Functionality

    • Weaverbird – Mesh subdivision and smoothing.
    • Kangaroo – Physics simulations.
    • Ladybug & Honeybee – Environmental analysis.
    • Karamba3D – Structural optimization.

    The future of Rhino-Grasshopper appears to be:

    • AI-based generative design for parametric architecture.
    • Virtual reality/ augmented reality integration for immersive modeling.
    • Next-generation robotics and automation of 3D printing.
    • Seamless BIM integration (Rhino.Inside.Revit) for practical applications.

    As technology advances, Rhino-Grasshopper will increasingly become the hub of intelligent, sustainable, and efficient design solutions.

    FAQ's

    1. What is Rhino-Grasshopper?

    Rhino-Grasshopper is a visual programming tool integrated with Rhinoceros (Rhino) 3D. It allows designers, architects, and engineers to create parametric models by defining rules and relationships instead of manually modeling each element.

    2. How is Rhino-Grasshopper different from traditional CAD software?

    Traditional CAD software like AutoCAD and SketchUp involves manual drawing and modeling, whereas Rhino-Grasshopper enables parametric and algorithmic design, meaning models can be modified dynamically by adjusting parameters rather than redrawing everything from scratch.

    3. Do I need programming skills to use Rhino-Grasshopper?

    No, Grasshopper uses a node-based (visual) programming interface, so you don’t need to write code. However, learning basic scripting (Python or C#) can help in advanced automation and customization.

    4. What are the benefits of using Rhino-Grasshopper in parametric design?

    • Automation: Reduces repetitive tasks and saves time.
    • Flexibility: Easy to modify design parameters.
    • Complex Geometry Creation: Enables the design of intricate and free-form structures.
    • Integration with BIM & AI: Works with Revit, AutoCAD, and other design tools.

    5. Can Rhino-Grasshopper be used for structural engineering?

    Yes, Rhino-Grasshopper is widely used in structural engineering for designing optimized trusses, gridshells, and generative bridge structures. Plugins like Karamba3D help in structural analysis and material efficiency calculations.

    Conclusion:-

    Rhino-Grasshopper is what any creative person interested in enhancing parametric design needs. As an architect, engineer, or designer, command over the science of parametric workflows will maximize innovation, productivity, and precision in your work.

    Alright then! Install Rhino, fire up Grasshopper, and experiment today!


    Read more on:-

    For more information about engineering, architecture, and the building & construction sector, go through the posts related to the same topic on the Pinnacle IIT Blogs page.

    Find out more accurately what we are going to take off in the course of applying leading new technologies and urban design at Pinnacle IIT.

    Subscribe to our YouTube channel and blog websites to obtain all the up-to-date information relating to construction matters.

  • 10 Stunning Types of Arches That Transformed Architecture

    10 Stunning Types of Arches That Transformed Architecture

    Arches have shaped buildings for centuries, bestowing beauty and strength on a building. From Roman aqueducts to the grand Gothic cathedrals, arches are not mere curved openings engineering miracles. But did you know that there are different types of arches with unique design and purpose? In this article, we'll talk about 10 stunning types of arches, how they're built, and where you can find them on famous architecture around the globe.

    Types Of Arches:-

    1. Round Arch – The Classic Roman Design:-

    Also known as the Roman Arch, this is the simplest and one of the earliest forms. It produces a flawless semicircle, distributing weight equally down its sides.

    Why It's Popular:

    • Timeless and long-lasting design
    • Used in bridges, aqueducts, and doorways
    • Icon of ancient Roman engineering

    Famous Example: The Colosseum in Rome, Italy

    2. Pointed Arch – The Signature of Gothic Architecture:-

    Pointed arches are taller and sharper, allowing greater height and strength precisely what the soaring medieval cathedrals required.

    Why It's Special:

    • Enables buildings to be built to incredible heights.
    • An essential element of Gothic architecture.
    • Allows larger windows, so spaces can be illuminated.

    Famous Example: Notre-Dame Cathedral, Paris

    3. Horseshoe Arch – The Beauty of Islamic and Moorish Design:-

    This arch extends beyond a semicircle, creating a horseshoe shape that’s both visually striking and structurally strong.

    Where You’ll See It:

    • Mosques and palaces in Islamic architecture
    • Adds a touch of elegance to doorways and windows

    Legendary Example: Córdoba, Spain's Great Mosque

    Arches

    4. Tudor Arch – Touch of English Heritage

    Broader and shorter in length than the pointed arch, the Tudor arch is identified by its extremely flat form which was popular during England's Tudor period (15th-16th century).

    Why Is It So Special?

    • Sweeter, softer curve than the Gothic arches
    • Typically appears in the doorways, windows, and fireplaces of English homes

    Well-Known Example: Hampton Court Palace, London

    5. Segmental Arch – A Practical Solution for Bridges:-

    Instead of a full semicircle, the segmental arch is just half a circle. That's why it is ideal for doorways and bridges, because it is strong yet lighter in terms of material usage.

    Why It's Widely Used:

    • Extremely stable
    • Used in bridges, tunnels, and ancient brickwork

    Timeless Example: Rialto Bridge, Venice

    6. Flat Arch – Just About Invisible, But Functional:-

    In contrast to regular arches, a flat arch nearly appears to be straight. Nevertheless, it still utilizes arch structure principles in order to distribute load efficiently.

    Where It's Deployed:

    • Decorative doorways and facades
    • Requires special construction to remain strong

    Well-known Example: Most traditional buildings apply this type of design to entrances.

    7. Parabolic Arch – The Genius Behind Large Structures:-

    A parabolic arch is a structure that assumes the form of a parabola, one of the most efficient shapes to withstand loads. No wonder it's frequently used in modern buildings and bridges.

    Why It's Revolutionary:

    • Evenly distributes weight
    • Used in modern structures, including stadiums and towers

    Famous Example: The Gateway Arch, St. Louis, USA

    8. Catenary Arch – Nature-Inspired:-

    A catenary arch is a reproduction of the natural shape of a hanging chain. The structure is mathematically perfect for even weight distribution, making it one of the strongest arch forms.

    Why It's Special:

    • Appearing in futuristic and nature-emulating structures.
    • Often being employed in suspension bridges and innovative buildings.

    Famous Example: Sagrada Família, Barcelona

    9. Stilted Arch – A Unique Twist on Traditional Arches:-

    A stilted arch starts above the standard springing line, creating an elongated appearance. This makes it look taller and more elegant than other arches.

    Where You’ll See It:

    • Medieval and Islamic architecture
    • Enhances the grandeur of entrances

    Famous Example: Found in palaces and grand halls

    10. Trefoil Arch – The Symbol of Faith and Tradition:-

    A trefoil arch is made up of three overlapping rounded shapes, common in religious buildings. The three lobes symbolize the Holy Trinity of Christianity.

    Why It Stands Out:

    • Uncommon, elaborate shape
    • Often utilized in stained glass windows and church doors

    Famous Example: Gothic churches and cathedrals

    Materials Used in Arches:-

    Arches can be built with different materials based on the building:

    • Stone – Used in ancient buildings because of durability.
    • Brick – Used in traditional and modern construction.
    • Concrete – Allows for flexible, modern designs.
    • Steel – Enables light and innovative designs.

    Why Arches Are Still Used Today:-

    Arches are not just old monuments they are still widely used in modern construction. Their benefits are:

    • Strength & Stability – Even weight distribution makes structures more resilient.
    • Aesthetic Appeal – Adds elegance to traditional as well as modern buildings.
    • Flexibility – Applied on anything from gateways to skyscrapers and bridges.

    FAQs:-

    1. What is the strongest type of arch?

    The catenary arch is strongest because it disperses weight on its curvature naturally.

    2. Why are arches applied on bridges?

    Arches are outstanding compressors and are most suited to their use in bridges.

    3. What is the difference between a round arch and a pointed arch?

    A round arch is a semicircle, while a pointed arch has an angular peak which allows for the building of taller structures.

    4. Are arches employed in contemporary architecture?

    Yes! Arches are used in stadiums, bridges, and even skyscrapers since they are strong and beautiful.

    5. How do parabolic arches work?

    A parabolic arch is force evenly distributed, and it is thus ideal for bridges and long-span structures.

    6. What is the purpose of an arch in architecture?

    Arches provide support, efficient weight distribution, and an aesthetic component to a structure.

    Conclusion:-

    Arches have set the tone in architecture for millennia, from grand Roman aqueducts to awe-inspiring Gothic cathedrals. No matter if you're admiring the sweeping lines of a Moorish horseshoe arch or the cutting-edge engineering of a parabolic arch, these structures remain essential to history and progress.

    What is your go-to arch? Tell us in the comments!


    Read more on:-

    For more information about engineering, architecture, and the building & construction sector, go through the posts related to the same topic on the Pinnacle IIT Blogs page.

    Find out more accurately what we are going to take off in the course of applying leading new technologies and urban design at Pinnacle IIT.

    Subscribe to our YouTube channel and blog websites to obtain all the up-to-date information relating to construction matters.