In Areas Where Hurricanes Are Present In Society, the most destructive disaster that might face any community is hurricanes characterized by heavy rains, high-speed winds, and storms. Hurricanes are tremendous hazards to infrastructure, and civil engineers play a significant role in designing structures that can with-hold extreme weather conditions in safety and toughness of a hurricane-prone area.
The risk assessment of local hazards needs to be performed before the design of any structure within a hurricane-prone region. It involves an analysis of history, weather data, flood data, wind patterns, etc.
Design challenges include high construction cost and unpredictability of climate changes.
The primary design parameters that need to be considered while designing the structure are:
Wind Resistance Structure
Designing and building in hurricane prone regions are very critical. Here you have to do the design which would be damage-free, with less human sacrifice, and can also decrease the economic loss generated due to these weather extremities.
Now while keeping the structure on designing basis wind, you will need to include effective structure designing, what material you'll take under construction, and what foundations you will put underneath: all of that is necessary.
Elevated Foundation
An elevated foundation is generally built in flood-prone regions that can save the building structure from rising tides and storm surges as this provides strength against heavy windstorms.
Its level is elevated above the BFE to reduce the occurrence of water damage. There would be an enclosed foundation along with vents, allowing water flow and reducing pressure on a structure.
Energy resilience in hurricane-prone areas involves strategies and systems meant to mitigate interruptions of power supply during and after hurricanes. Therefore, in hurricane-prone areas, backup energy is a must because there might be interruption of power both during and after the hurricane.
It will ensure power return in order to facilitate rapid recovery efforts. Power lines should be placed underground and not exposed to the direct effects of heavy winds, falling trees, etc. The smart grid is implemented using IoT devices, etc., that identify faults easily and quickly. To avoid single points of failure, there should be multiple alternative power sources and supply chains.
Stormwater management in hurricane-prone regions is an important consideration that could reduce the impact of intense rainfall, flooding, and damage to infrastructure. Drainage in hurricane-prone regions must lead water away from roads and buildings, avoiding blockages during the storms.
Proper maintenance on the elevated structures above flood levels would help avoid damage. Additionally, sensors and weather data may be used to monitor the stormwater systems to recognize potential flood risks before acting on them.
Civil engineering has embraced innovation to make structures more resilient. Methods like computational modeling simulate hurricane impacts on structures, and smart sensors embedded in buildings provide real-time data regarding structural integrity during a storm.
These advancements help hurricane-prone areas become more resilient by making safety and sustainability possible for future generations.
Read more on: –
For more information about engineering, architecture, and the building & construction sector, go through the posts related to the same topic on the Pinnacle IIT Blogs page.
Find out more accurately what we are going to take off in the course of applying leading new technologies and urban design at Pinnacle IIT.
Subscribe to our YouTube channel and blog websites to obtain all the up-to-date information relating to construction matters.
Modern interior architecture increasingly relies on parametric ceiling designs to turn conventional flat overhead planes into sculptural, acoustically optimized environments. By writing mathematical algorithms in Grasshopper and Rhino, computational designers control curve amplitude, fin spacing, and light integration across complex commercial auditoriums, hotel lobbies, and corporate headquarters.
Key Takeaways (Quick Overview)
Computational Toolchains: Primary algorithms are built using Rhinoceros 3D, Grasshopper, Autodesk Revit, and Dynamo.
Acoustic Performance: Slotted timber fins and perforated metal baffles achieve Noise Reduction Coefficients (NRC) between 0.75 and 0.90.
Digital Fabrication: Parametric scripts export cutting coordinates directly to 5-axis CNC routers and laser cutters.
Design Training: Master computational modeling and parametric workflows in our BIM Course for Architects at Pinnacle IIT.
Editorial Note: This guide reflects verified computational design workflows, ISO 11654 acoustic absorption benchmarks, and CNC fabrication tolerances. Digital modeling standards are audited directly from active architectural design studios.
Parametric ceilings integrate aesthetic drama with functional HVAC diffuser masking and ambient acoustic attenuation. Below is an engineering review of the top 10 parametric ceiling typologies shaping contemporary commercial interiors.
Top 10 Parametric Ceiling Typologies in Modern Interiors
1. Undulating Timber Baffle Waves
Suspended vertical birch plywood or MDF fins cut into sinusoidal wave curves create a dynamic sense of motion. Grasshopper scripts vary the fin depth progressively across the room, concealing MEP conduit while diffusing sound reflections in airport terminals and corporate atriums.
2. Voronoi Patterned Acoustic Panels
Based on cellular Voronoi mathematical tessellations, these ceilings feature organic cell openings backed with sound-absorbing recycled PET felt. Designers modulate cell density above high-noise seating clusters to balance natural light penetration with acoustic control.
3. Hexagonal Honeycomb Coffers
Drawing inspiration from natural hexagonal geometry, three-dimensional cellular coffers add structural depth. Each cell can host recessed LED spotlights or return-air HVAC plenums, making it ideal for conference centers and hotel ballrooms.
4. Origami Tessellated Metal Facets
Constructed from folded powder-coated aluminum sheets, faceted origami ceilings reflect natural daylight into deep building floorplates. The angular geometry breaks flutter echoes in performing arts centers and auditorium auditoria.
5. Double-Curved Vaulted Ribs
Reinterpreting Gothic vaulted cathedrals through modern algorithms, intersecting parametric ribs form sculptural arches overhead. Pre-fabricated GRG (Glassfiber Reinforced Gypsum) modules ensure seamless joints across large spans.
6. Perforated Backlit Canopies
Solid surface materials such as Corian or aluminum are CNC-perforated with parametric gradient hole patterns. Integrated tunable-white LED backlighting transforms the ceiling into a continuous artificial sky simulating circadian rhythms.
7. Kinetic Responsive Louvers
Advanced commercial headquarters deploy motorized parametric fins linked to building management systems (BMS). The louvers rotate throughout the day to modulate interior daylight levels and control direct sunlight glare.
8. Parametric Coffered Diagrids
Interlocking diagonal beams create rhythmic geometric diamond coffers. The depth and taper of each coffer are parametrically optimized to distribute ceiling dead weight evenly across structural slab anchors.
9. Radial Vortex Droplets
Concentric circular ripples radiating outwards from structural columns mimic fluid droplet dynamics. This typology is widely deployed around central lobby columns to soften rigid concrete building cores.
10. Tensile Membrane Clouds
Using lightweight PTFE or PVC membrane fabrics tensioned across curved steel perimeter rings, floating acoustic clouds offer high light diffusion and sound dampening with minimal dead weight load on building roofs.
Material and Fabrication Specification Matrix
Comparing primary materials helps architects balance acoustic performance, material cost, and fire safety:
Ceiling Material
Acoustic Rating (NRC)
Fire Rating Standard
Primary Fabrication Tool
Birch Plywood / Veneered MDF
0.70 – 0.85 (with felt backing)
Class B / Class 1 Fire Retardant
5-Axis CNC Flatbed Router
Powder-Coated Aluminum (2-3mm)
0.75 – 0.90 (perforated)
Class A Non-Combustible
CNC Turret Punch & Press Brake
Glassfiber Reinforced Gypsum (GRG)
0.50 – 0.65
Class A Non-Combustible
3D CNC Foam Mould Casting
Recycled PET Acoustic Felt
0.80 – 0.95
Class B-s1, d0
CNC Oscillating Blade Cutter
Translucent Stretch PVC Film
0.45 – 0.60
Class B1 Flame Retardant
High-Frequency RF Welding
How to Execute Parametric Ceilings in BIM Workflows
Translating freeform algorithmic concepts into constructible BIM models requires bidirectional links between Rhino/Grasshopper and Autodesk Revit. Computational designers utilize Rhino.Inside.Revit to generate native Revit adaptive components, ceiling families, and structural hangers directly from algorithmic geometry.
Architects seeking to bridge parametric script modeling into production working drawings can master these skills in the Pinnacle BIM Leaders program.
Frequently Asked Questions
Which software is best for creating parametric ceiling designs?
Rhinoceros 3D paired with Grasshopper is the premier visual scripting environment for parametric ceiling generation. Rhino.Inside.Revit and Autodesk Dynamo allow direct export into Revit for construction documentation.
Do parametric ceilings improve room acoustics?
Yes. By angling reflective surfaces to break parallel echoes and integrating acoustic felt backings behind timber fins or perforated aluminum, parametric ceilings achieve Noise Reduction Coefficients (NRC) between 0.75 and 0.90.
How are parametric timber fins suspended from building slabs?
Timber fins are suspended using threaded steel drop rods, continuous unistrut channels, and custom CNC-notched aluminum cross-battens that mechanically lock each fin at its exact computer-modeled coordinates.
Are parametric ceilings difficult to maintain for MEP access?
Properly designed parametric ceilings feature hinged access hatches or demountable modular fin clusters that allow maintenance crews to service dampers, valves, and electrical junction boxes without dismantling the system.
How can architecture students learn parametric modeling?
Students and professionals can book a career counseling session at Pinnacle IIT to master computational design, Grasshopper scripting, and Revit integration on live interior architectural projects.
Read More On:-
For more information about engineering, architecture, and the building & construction sector, go through the posts related to the same topic on the Pinnacle IIT Blogs page.
Find out more accurately what we are going to take off in the course of applying leading new technologies and urban design at Pinnacle IIT.
Subscribe to our YouTube channel and blog websites to obtain all the up-to-date information relating to construction matters.
Master Parametric Architecture & BIM Modeling
Build portfolio-ready computational models with Rhino, Grasshopper, and Revit under practicing industry mentors at Pinnacle IIT.
Refurbished laptops are pre-owned laptops that have been returned to the manufacturer or retailer for various reasons, such as defects or customer dissatisfaction. These laptops are then repaired, tested, and restored to their original working condition before being sold again at a lower price compared to brand-new laptops.
The Benefits of Buying Refurbished Laptops
1. Cost Savings: One of the main advantages of purchasing a refurbished laptop is the significant cost savings. Refurbished laptops are typically priced lower than their brand-new counterparts, allowing you to get a high-quality device at a more affordable price.
2. Quality Assurance: Refurbished laptops go through a rigorous testing and inspection process to ensure that they meet the manufacturer’s standards. This means that you can expect a reliable and fully functional laptop that performs just as well as a new one.
3. Environmental Impact: By choosing to buy a refurbished laptop, you are contributing to the reduction of electronic waste. Extending the lifespan of electronic devices helps minimize the environmental impact of manufacturing new ones.
Where to Buy Refurbished Laptops?
There are several reputable sources for purchasing refurbished laptops. You can check the manufacturer’s official website, as many offer refurbished models directly. Online marketplaces such as Amazon, eBay, and Best Buy also have a wide selection of refurbished laptops from various brands.
When buying a refurbished laptop, it’s essential to do your research and read reviews to ensure you are purchasing from a trustworthy seller. Additionally, consider the warranty and return policy offered to protect your investment.
If you’re in the market for a new laptop but have a limited budget, a refurbished laptop can be an excellent option. Not only will you save money, but you’ll also contribute to a more sustainable future by giving a second life to a perfectly functional device.
Click here to explore a selection of refurbished laptops.What Are Refurbished Laptops?
Refurbished laptops are pre-owned laptops that have been returned to the manufacturer or retailer for various reasons, such as defects or customer dissatisfaction. These laptops are then repaired, tested, and restored to their original working condition before being sold again at a lower price compared to brand-new laptops.
The Benefits of Buying Refurbished Laptops
1. Cost Savings: One of the main advantages of purchasing a refurbished laptop is the significant cost savings. Refurbished laptops are typically priced lower than their brand-new counterparts, allowing you to get a high-quality device at a more affordable price.
2. Quality Assurance: Refurbished laptops go through a rigorous testing and inspection process to ensure that they meet the manufacturer’s standards. This means that you can expect a reliable and fully functional laptop that performs just as well as a new one.
3. Environmental Impact: By choosing to buy a refurbished laptop, you are contributing to the reduction of electronic waste. Extending the lifespan of electronic devices helps minimize the environmental impact of manufacturing new ones.
Where to Buy Refurbished Laptops?
There are several reputable sources for purchasing refurbished laptops. You can check the manufacturer’s official website, as many offer refurbished models directly. Online marketplaces such as Amazon, eBay, and Best Buy also have a wide selection of refurbished laptops from various brands.
When buying a refurbished laptop, it’s essential to do your research and read reviews to ensure you are purchasing from a trustworthy seller. Additionally, consider the warranty and return policy offered to protect your investment.
If you’re in the market for a new laptop but have a limited budget, a refurbished laptop can be an excellent option. Not only will you save money, but you’ll also contribute to a more sustainable future by giving a second life to a perfectly functional device.
Click here to explore a selection of refurbished laptops.
In the realm of architecture, engineering, and construction (AEC), Building Information Modeling (BIM) software has revolutionized the way professionals design, construct, and manage building projects. With a myriad of options available, choosing the right BIM software can significantly impact project efficiency, collaboration, and overall success. This blog aims to explore and compare some of the most popular BIM software solutions, focusing on their human-centered benefits, usability, and real-world applications.
Understanding Building Information Modeling (BIM) Software
Building Information Modeling (BIM) software allows stakeholders to create, manage, and visualize detailed 3D models of buildings and infrastructure projects. Beyond visual representation, BIM software integrates intelligent data and information about building components, materials, and systems, enabling stakeholders to make informed decisions throughout the project lifecycle. Key functionalities of BIM software include:
– **3D Modeling:** Creating accurate and detailed representations of building designs and components.
– **Collaboration:** Facilitating interdisciplinary collaboration and communication among project stakeholders.
– **Data Integration:** Incorporating information about materials, costs, schedules, and performance criteria within BIM models.
– **Simulation and Analysis:** Conducting simulations for energy performance, structural integrity, clash detection, and construction sequencing.
By leveraging these capabilities, BIM software enhances project coordination, reduces errors, optimizes construction timelines, and improves overall project outcomes.
#### Humanizing BIM Software: Beyond Technical Features
While the technical capabilities of BIM software are critical, their impact on human interactions, collaboration, and decision-making processes is equally significant. Here’s how different BIM software solutions stack up in terms of usability, user experience, and real-world applications:
1. Autodesk Revit
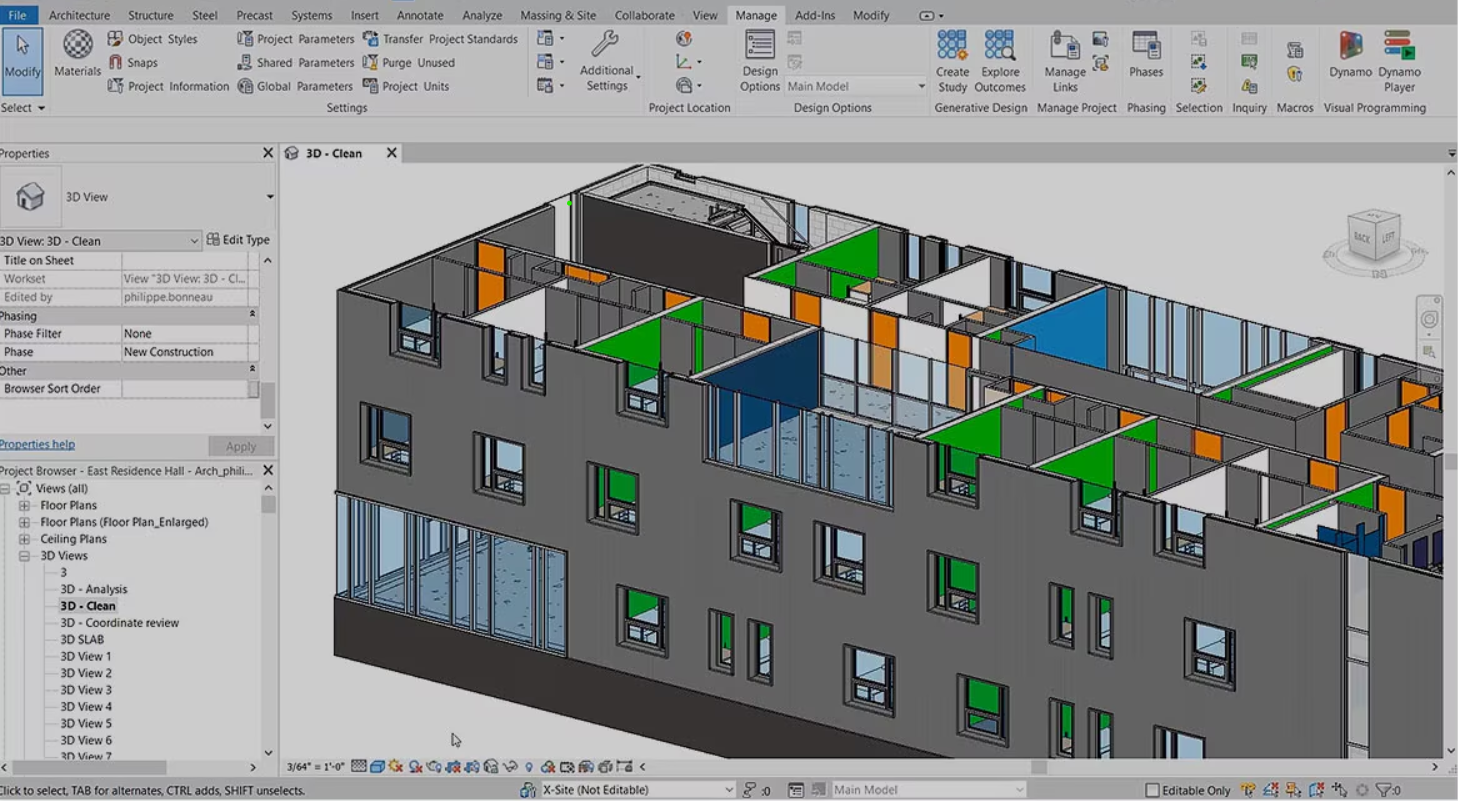
Autodesk Revit is one of the most widely used BIM software solutions, known for its robust capabilities in architectural design, MEP (mechanical, electrical, plumbing) engineering, and structural engineering. Key features include:
– **Parametric Modeling:** Enabling designers to create intelligent 3D models that can be easily modified and updated.
– **Interoperability:** Seamless integration with other Autodesk products and third-party applications, facilitating data exchange and collaboration.
– **Visualization:** High-quality rendering and visualization tools for presenting designs to stakeholders and clients.
– **Collaboration:** Cloud-based collaboration features, allowing teams to work on the same model simultaneously and coordinate design changes in real-time.
Real-world applications: Revit is widely used in commercial and residential building projects, infrastructure development, and renovation projects where detailed design coordination and collaboration are critical. Its intuitive interface and extensive library of building components make it a preferred choice among architects and engineers.
2. Trimble Tekla Structures
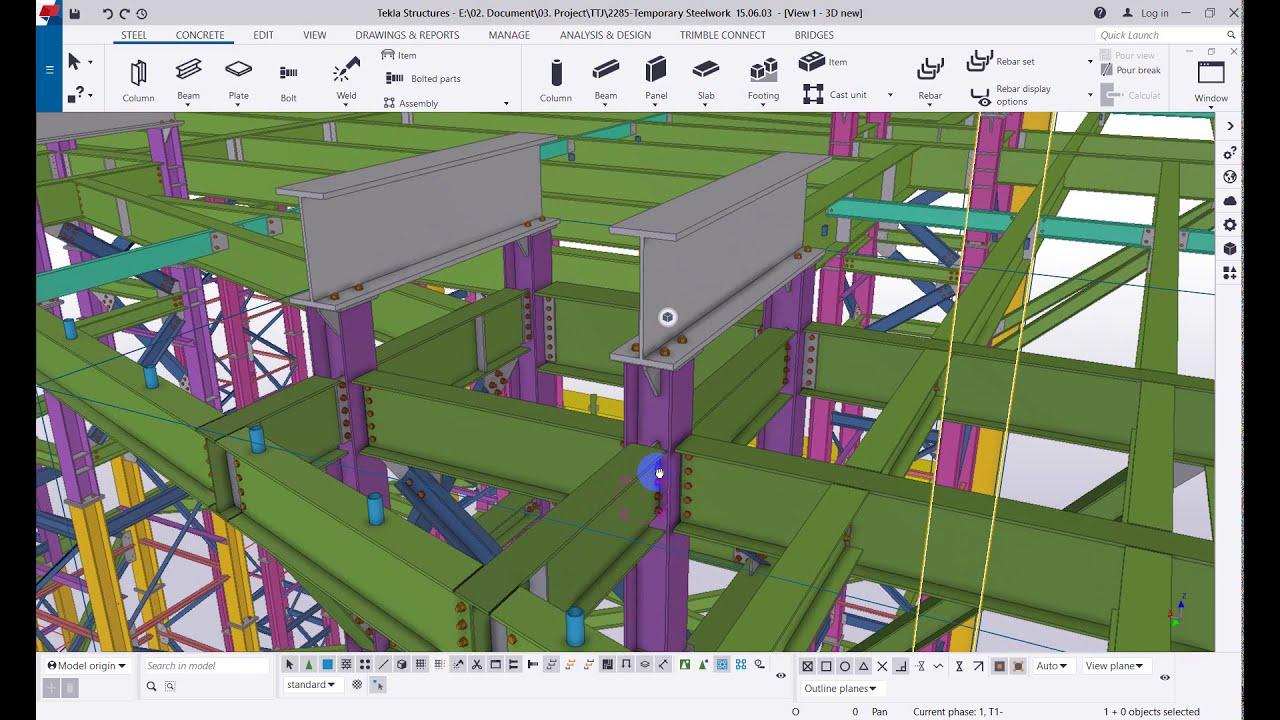
Trimble Tekla Structures specializes in structural engineering and steel detailing, offering advanced tools for modeling, detailing, and fabrication. Key features include:
– **Steel Detailing:** Precise modeling and detailing of steel structures, including connections and complex geometries.
– **Clash Detection:** Advanced clash detection capabilities to identify and resolve conflicts between structural elements and building systems.
– **Fabrication:** Integration with fabrication software for generating detailed shop drawings and CNC files directly from the model.
– **Construction Management:** Tools for project management, scheduling, and logistics planning to optimize construction workflows.
Real-world applications: Tekla Structures is widely used in industrial plants, infrastructure projects, and large-scale commercial buildings where accurate steel detailing, fabrication, and construction management are paramount. Its ability to streamline workflows from design to fabrication enhances project efficiency and reduces errors.
3. Graphisoft ArchiCAD
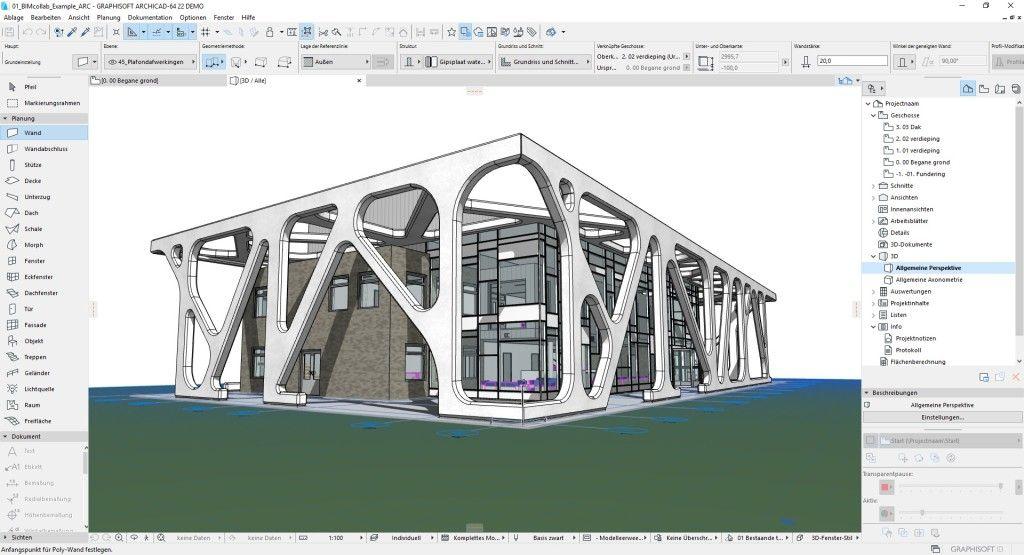
ArchiCAD by Graphisoft is renowned for its user-friendly interface and comprehensive BIM capabilities tailored for architects and designers. Key features include:
– **Virtual Building Concept:** Integrated design and documentation workflows based on a single BIM model.
– **Parametric Components:** Library of intelligent building components that adapt to design changes.
– **Open BIM Collaboration:** Support for Open BIM standards, facilitating collaboration with consultants and stakeholders using different software platforms.
– **Visualization and Rendering:** Real-time rendering and visualization tools for creating high-quality presentations and walkthroughs.
Real-world applications: ArchiCAD is favored by architectural firms and design studios for its intuitive design tools, collaborative workflows, and ability to handle complex architectural geometries. It is commonly used in projects ranging from residential homes to cultural institutions and urban planning initiatives.
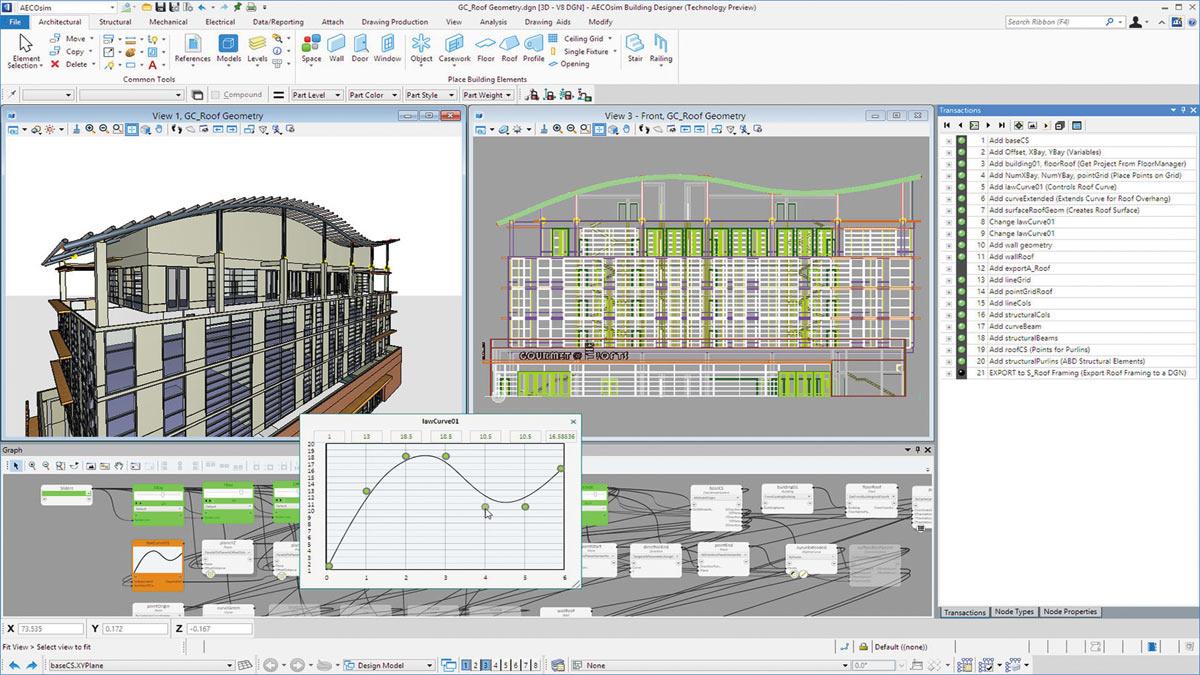
4. Bentley AECOsim Building Designer
Bentley AECOsim Building Designer offers comprehensive BIM capabilities with a focus on interoperability, performance analysis, and multidisciplinary collaboration. Key features include:
– **Interoperability:** Integration with Bentley’s ecosystem of engineering and design applications.
– **Performance Analysis:** Tools for energy performance analysis, lighting simulation, and HVAC design optimization.
– **Project Delivery:** Comprehensive project delivery capabilities, including documentation, coordination, and construction sequencing.
– **Multi-disciplinary Collaboration:** Support for collaborative workflows across architecture, engineering, and construction disciplines.
Real-world applications: AECOsim is used in large-scale infrastructure projects, government facilities, and complex building projects where performance analysis, interdisciplinary collaboration, and project delivery efficiency are critical. Its robust capabilities support data-driven decision-making and project lifecycle management.
Comparison and Considerations
When comparing BIM software solutions, several factors should be considered beyond technical features:
– **Usability and Learning Curve:** How intuitive is the software for new users? Is there a steep learning curve or comprehensive training available?
– **Collaboration Capabilities:** Does the software support real-time collaboration and data sharing across disciplines and organizations?
– **Industry Adoption:** How widely adopted is the software within the industry, and what level of support and community resources are available?
– **Cost and Licensing:** What are the upfront costs, licensing options, and ongoing maintenance expenses associated with the software?
– **Support and Updates:** How responsive is the software provider to user feedback and industry trends? Are regular updates and technical support available?Human Impact and Industry Transformation
Beyond technical specifications, the adoption of BIM software is transforming the construction industry by promoting collaboration, improving project predictability, and enhancing sustainability. By streamlining workflows, reducing errors, and optimizing resource utilization, BIM software empowers architects, engineers, contractors, and clients to achieve better project outcomes and deliver high-quality built environments that enrich communities.
Case Studies and Real-world Impact
Let's explore how different BIM software solutions have been applied in real-world scenarios to achieve remarkable project outcomes:
Case Study 1: High-rise Mixed-use Development
In the construction of a high-rise mixed-use development, Autodesk Revit was used to coordinate architectural, structural, and MEP designs. The software’s collaborative features facilitated seamless communication between design teams, enabling early clash detection and resolution. Real-time updates and visualization capabilities allowed stakeholders to visualize design changes and make informed decisions, resulting in efficient project delivery and client satisfaction.
Case Study 2: Stadium Construction Project
During the construction of a major sports stadium, Trimble Tekla Structures played a crucial role in detailing and fabricating complex steel structures. The software’s advanced steel detailing tools and clash detection features ensured accurate fabrication drawings and minimized construction delays. By integrating with fabrication software, Tekla Structures optimized material use and facilitated precise on-site assembly, contributing to the stadium’s structural integrity and operational efficiency.
Embracing Digital Transformation and Future Outlook
As the construction industry embraces digital transformation and sustainable building practices, BIM software will continue to evolve with advancements in AI, machine learning, and IoT integration. Future trends may include:
– **AI-driven Design Optimization:** AI algorithms for automated design optimization and performance analysis.
– **IoT-enabled Project Monitoring:** IoT sensors for real-time monitoring of building performance and user behavior.
– **Virtual Reality (VR) and Augmented Reality (AR):** Integration with VR/AR technologies for immersive design reviews and client presentations.
Conclusion
In conclusion, choosing the right BIM software is crucial for maximizing collaboration, enhancing project efficiency, and delivering sustainable building solutions. By humanizing the comparison of BIM software—focusing on usability, collaboration, real-world applications, and industry impact—construction professionals can make informed decisions that drive innovation, improve productivity, and elevate project outcomes.
As BIM software continues to evolve, its role in shaping the future of construction—through enhanced collaboration, data-driven insights, and sustainable practices—will empower stakeholders to build smarter, safer, and more resilient communities worldwide. By embracing BIM software with a human-centered approach, the construction industry can harness technology to achieve extraordinary feats of architecture, engineering, and construction that inspire and endure for generations to come.
For more information about engineering, architecture, and the building & construction sector, go through the posts related to the same topic on the Pinnacle IIT Blogs page.
Find out more accurately what we are going to take off in the course of applying leading new technologies and urban design at Pinnacle IIT.
Subscribe to our YouTube channel and blog websites to obtain all the up-to-date information relating to construction matters.
Building Information Modeling (BIM) has emerged as a revolutionary technology in the construction industry. By creating a digital representation of a building’s physical and functional characteristics, BIM enables improved collaboration, efficiency, and decision-making throughout the project lifecycle. The growing demand and importance of BIM in the industry have led to exciting career opportunities for individuals with a passion for technology and construction. For a hands-on experience, explore our BIM leaders demo.
What is a BIM Career?
A BIM career involves harnessing the power of digital technology and data to optimize the design, construction, and management of buildings. It encompasses various roles and responsibilities, including BIM coordinators, modelers, engineers, and managers. Dive deeper into the world of BIM with our BIM Leaders 2023 course
Why Consider a BIM Career?
Embarking on a BIM career offers numerous advantages and benefits. Firstly, it opens up a world of opportunities for professional growth and development. As the demand for BIM professionals continues to rise, individuals in this field can expect excellent prospects for advancement and specialization. Moreover, a BIM career offers the chance to make a significant impact on the construction industry by revolutionizing traditional workflows and enhancing efficiency.
Key Factor 1: Understanding the BIM Concept
To excel in a BIM career, it is crucial to have a deep understanding of the underlying principles and processes of BIM. This includes grasping concepts such as parametric modeling, clash detection, and quantity takeoff. By comprehending the theoretical foundation of BIM, professionals can effectively leverage the technology to optimize project outcomes and overcome challenges that may arise.
Key Factor 2: Acquiring Technical Skills
Technical proficiency is vital in a successful BIM career. Individuals should possess a range of technical skills, such as proficiency in BIM software platforms like Autodesk Revit, Navisworks, and ArchiCAD. Additionally, knowledge of programming languages like Python or Dynamo can be advantageous in automating repetitive tasks and enhancing workflow efficiency. Continuous training and educational resources are essential for skill development and staying updated with the latest advancements in BIM technology.
Key Factor 3: Industry Knowledge and Familiarity
To excel in the BIM field, professionals must have a firm understanding of the construction industry and its unique requirements. This involves familiarizing oneself with construction methodologies, building codes, and regulations. Staying updated with the latest trends and industry standards is necessary to ensure the successful implementation of BIM processes in projects.
Key Factor 4: Collaboration and Communication Skills
The success of BIM projects relies heavily on effective collaboration and communication among team members. BIM professionals must possess excellent interpersonal skills to facilitate seamless coordination between architects, engineers, contractors, and subcontractors. Fostering interdisciplinary collaboration can involve conducting regular meetings, utilizing advanced communication tools, and encouraging open dialogue to ensure that everyone remains aligned and informed.
Key Factor 5: Adaptability and Continuous Learning
In the dynamic world of BIM, adaptability is a key factor in achieving success. Professionals must be receptive to new technologies and methodologies that emerge within the industry. Investing in continuous learning and professional development through workshops, conferences, and online courses can help stay ahead of the curve and maintain a competitive edge in this rapidly evolving field.
Key Factor 6: Building a Professional Network
Building a strong professional network is instrumental in advancing one's BIM career. Networking provides access to industry insights, job opportunities, and mentorship. Professionals can join industry associations, attend conferences, and engage with fellow BIM experts through online communities and social media platforms. By connecting with like-minded professionals and industry leaders, individuals can expand their horizons, collaborate on projects, and potentially unlock new career prospects. Networking provides access to industry insights, job opportunities, and mentorship. To learn more about our approach and expertise, visit our about-us page.
Overcoming Common Challenges in a BIM Career
While there are immense opportunities in the BIM field, professionals may encounter challenges along their career journeys. Common obstacles include resistance to change, limited project scope, and the need to adapt to evolving software and technology. To overcome these challenges, it is essential to stay proactive, seek continuous learning, and embrace a problem-solving mindset. Additionally, leveraging industry resources and seeking support from mentors or colleagues can provide valuable insights and guidance.
Success Stories: Inspiring BIM Career Journeys
Real-life success stories serve as a source of inspiration for aspiring BIM professionals. These stories highlight the achievements, experiences, and lessons learned from individuals who have found their niche in the BIM industry. By exploring these journeys, aspiring BIM professionals can gain valuable insights, learn from the successes and failures of others, and shape their own paths towards personal and professional fulfillment.
Conclusion
Embarking on a BIM career holds immense potential for personal and professional success. By considering the key factors discussed in this article, individuals can better prepare themselves for the challenges and opportunities that lie ahead. From understanding the concepts of BIM to acquiring technical skills, staying updated with industry knowledge, fostering collaboration and adaptability, building professional networks, and overcoming challenges, aspiring BIM professionals can position themselves as valuable contributors in the construction industry's digital transformation journey.
Frequently Asked Questions (FAQs)
What is the job outlook for BIM professionals? The job outlook for Building Information Modeling (BIM) professionals is very positive. With the increasing adoption of BIM technologies across the architecture, engineering, and construction (AEC) industries, the demand for skilled BIM professionals is on the rise. This trend is expected to continue as more companies recognize the efficiency and cost-saving benefits of BIM.
Can I switch to a BIM career if I have a different educational background? Yes, you can switch to a BIM career even if you have a different educational background. Many professionals in the BIM field come from diverse backgrounds such as architecture, engineering, construction management, and even IT. To transition, you may need to acquire specific BIM skills through courses or self-study.
What are the top software tools used in BIM? The top software tools in BIM include Autodesk Revit, AutoCAD, Navisworks, Bentley Systems, and ArchiCAD. These tools are widely used for their capabilities in modeling, simulation, and collaboration in various stages of the construction process.
Are there any certifications or licenses needed for a BIM career? While there are no mandatory licenses for a BIM career, certifications can greatly enhance your prospects. Popular certifications include Autodesk Certified Professional in Revit, Bentley Institute BIM certification, and BuildingSMART certification. These certifications demonstrate your skills and knowledge in BIM technologies.
How can I stay updated with the latest advancements and trends in BIM? To stay updated with the latest advancements and trends in BIM, you can follow industry blogs, attend webinars and conferences, participate in online forums, and join professional networks. Engaging with the BIM community and continuously learning are key to staying current in this rapidly evolving field. Additionally, for more comprehensive insights and resources, you can visit Specuwin, which offers valuable information and connections in the world of BIM.
In the world of construction, Building Information Modeling (BIM) has emerged as a game-changer. It has revolutionized the way construction projects are planned, designed, and executed. Successful BIM implementation can enhance productivity, efficiency, and accuracy in planning and execution processes.
In this article, we will explore the importance of successful BIM implementation in construction projects in India. We will discuss the key concepts and principles of building information modeling, the benefits of implementing BIM, and the best practices for a successful implementation. We will also address the challenges faced during the implementation process and explore different strategies and approaches to implementing BIM.
Construction industry professionals in India can no longer ignore the transformative power of BIM. By embracing BIM, organizations can optimize their workflows and achieve more precise and efficient construction project outcomes.
Key Takeaways:
Successful BIM implementation can enhance productivity, efficiency, and accuracy in construction projects.
Understanding the key concepts and principles of BIM is crucial before diving into the implementation process.
Implementing BIM can lead to numerous benefits, including improved collaboration and reduced errors.
Following best practices and addressing common challenges can ensure a smooth and effective adoption of BIM.
Integrating BIM into project planning, enhancing productivity, and ensuring accuracy in execution are essential strategies for successful BIM implementation.
Understanding Building Information Modeling (BIM)
Before exploring the implementation process of BIM, it's crucial to understand what BIM is and its significance in the construction industry. Building Information Modeling or BIM is a digital representation of a building's physical and functional characteristics. It is an intelligent 3D model-based process that provides a comprehensive view of a construction project.
BIM is more than just a design tool; it includes building data, such as cost estimates, material quantities, and construction schedules, which can help in better project management. This data-centric approach can revolutionize the construction industry by enabling better collaboration and decision-making across the project lifecycle.
Key Concepts of Building Information Modeling
BIM implementation involves various key concepts, including:
Model-Based Process: BIM's model-based process provides a shared digital representation of a building project. All parties involved in the project can view and access accurate information, leading to better communication, collaboration, and coordination.
Information-Rich Model: BIM includes a wide range of information, such as geometries, quantities, and properties of building elements. These data help in better decision-making and analysis during the project lifecycle.
Multi-Disciplinary Collaboration: BIM enables a collaborative environment where project stakeholders can work together more effectively, reducing errors, and conflicts.
Benefits of Building Information Modeling Implementation
Implementing BIM in construction projects offers several benefits, including:
Improved Collaboration: With a shared digital model, BIM improves collaboration between project stakeholders, leading to better coordination and communication.
Efficient Workflows: BIM enables better planning, scheduling, and cost estimation, leading to efficient workflows.
Cost and Time Savings: BIM helps identify design clashes and conflicts, reducing rework and change orders, leading to cost and time savings.
Better Quality Control: BIM's information-rich model enables better analysis and decision-making, leading to better quality control and reduced errors.
Building Information Modeling implementation is a game-changer in the construction industry, providing a comprehensive view of a project's physical and functional characteristics. The benefits of BIM implementation make it an essential tool for construction projects in India.
Benefits of BIM Implementation
The benefits of implementing Building Information Modeling in construction projects are vast and can significantly improve the efficiency and accuracy of the planning and execution process. By embracing BIM, organizations can:
Reduce errors: BIM can help identify potential conflicts and errors before construction begins, saving time and resources by addressing issues during the planning phase.
Enhance collaboration: With BIM, all stakeholders can access the same information and work together to refine designs and identify areas for improvement.
Increase productivity: BIM can streamline workflows and provide accurate project information, enabling teams to work more efficiently and complete projects faster.
Improve communication: BIM can facilitate clear communication between all stakeholders, helping to ensure everyone is on the same page and working towards a shared goal.
Reduce costs: BIM can help reduce the costs associated with rework, change orders, and delays, leading to significant cost savings for construction projects.
Improve safety: BIM can help identify potential safety hazards before construction begins, improving overall safety on the job site.
These benefits demonstrate the significant impact that BIM implementation can have on a construction project. By adopting BIM strategies, organizations can optimize their planning and execution processes, resulting in a more streamlined, efficient, and cost-effective approach to construction.
Best Practices for BIM Implementation
Implementing BIM requires careful planning and execution to ensure its success. By following these best practices, organizations can maximize the benefits of BIM implementation:
Set Clear Objectives: Establish clear goals and objectives for BIM implementation, including performance indicators and expected outcomes.
Allocate Resources: Allocate the necessary resources, including budget, staff, and training, to ensure a successful implementation.
Choose the Right Software: Select the appropriate BIM software that meets project requirements and is compatible with existing tools and workflows.
Involve All Stakeholders: Involve all stakeholders, including architects, engineers, contractors, and owners, in the BIM implementation process to ensure collaboration and buy-in.
Establish Standards and Protocols: Establish BIM standards and protocols, including file naming conventions and data sharing procedures, to ensure consistent and efficient use of BIM across all teams.
Provide Training: Provide training and support to all staff involved in the BIM implementation process, including training on the selected software and BIM workflows.
Start Small: Consider starting with pilot projects to test the effectiveness of BIM implementation before scaling up to larger projects.
Evaluate and Optimize: Continuously evaluate and optimize the BIM implementation process, including collecting feedback from users and stakeholders, to ensure ongoing improvement.
By following these best practices, organizations can ensure a smooth and effective adoption of BIM in their construction projects, leading to increased productivity, efficiency, and accuracy in planning and execution.
Steps for Successful BIM Implementation
Implementing BIM can be a complex process, but following these essential steps can help ensure a successful adoption:
Evaluate project requirements: Start by assessing the specific requirements of your construction project. Identify which areas could benefit most from BIM implementation and how it can enhance productivity, efficiency, and accuracy.
Formulate a clear project plan: Develop a comprehensive plan that outlines the implementation process, including timelines, budget, and resources needed. This plan should consider any possible challenges and how to address them.
Identify key stakeholders: Identify and involve all relevant stakeholders in the implementation process, including contractors, architects, engineers, and owners. Ensuring buy-in from all involved parties can help achieve successful adoption and collaboration.
Provide training: Provide training to all team members involved in the project, ensuring they have the necessary skills and knowledge to work with the new BIM software and tools.
Integrate BIM into existing workflows: Prioritize BIM integration into existing workflows to ensure a smooth transition, taking into account the specific needs of the project and team.
Establish quality control procedures: Develop quality control procedures to ensure data consistency, accuracy, and completeness throughout the project lifecycle.
Continuously evaluate and improve: Regularly evaluate the BIM implementation and make necessary adjustments to improve productivity, efficiency, and accuracy.
Following these steps is crucial to ensure a smooth and successful BIM implementation that can maximize the benefits for your construction project.
Challenges in BIM Implementation
Implementing BIM can be a complex and challenging process, and organizations may face several obstacles along the way. Perhaps one of the most significant difficulties is the initial investment required to implement BIM software and train staff. While the long-term benefits are undeniable, some organizations may struggle to justify the upfront costs.
Another challenge is the need for skilled personnel who are knowledgeable in BIM implementation. This may involve hiring new staff or providing training for existing employees. Additionally, the transition to a BIM workflow may require changes to existing processes and workflows, which may take time to adjust.
Furthermore, interoperability issues between various software platforms may present a challenge when collaborating with other project stakeholders. To ensure successful collaboration, it's essential to establish clear protocols and standards from the outset.
Lastly, BIM implementation may require a shift in organizational culture and mindset. Embracing a new technology may require a change in attitude towards project management and collaboration, which could take time to embed.
BIM Implementation Strategies
Implementing Building Information Modeling (BIM) requires careful planning and execution. Here are some strategies to help your organization successfully implement BIM:
1. Develop a BIM Implementation Plan
Before starting any BIM project, it's important to have a clear plan in place. This plan should outline the goals of the project, the scope of the work, and the expected outcomes. It should also include a timeline and a budget for the project. Developing a plan will ensure that everyone involved in the project is on the same page and working towards the same goals.
2. Train Your Team
Training is critical for a successful BIM implementation. Ensure that your team is properly trained in the software and workflows that will be used during the project. This will not only improve the quality of the work but also increase productivity and efficiency.
3. Partner with Experienced BIM Service Providers
Partnering with an experienced BIM service provider can be an effective strategy for organizations looking to implement BIM. These providers have the necessary expertise and resources to support your organization throughout the entire BIM implementation process. They can help you develop a BIM strategy, train your team, and support your project delivery.
4. Start Small
Starting small is a good strategy for organizations that are new to BIM. Begin with a smaller project and gradually scale up. This will allow you to test the waters and identify any issues that may arise before moving on to larger projects.
5. Foster Collaboration
Collaboration is at the core of BIM, and fostering collaboration should be a key strategy for BIM implementation. This can be achieved by creating multidisciplinary teams and encouraging communication between team members. This will help to improve the quality of the work and ensure that the project is completed on time and within budget.
6. Embrace Technology
Embracing technology is essential for effective BIM implementation. Make sure your team has access to the latest software and hardware to support their work. This will help to improve productivity and efficiency and ensure that your organization stays ahead of the curve.
BIM Implementation Case Studies
Real-world case studies provide valuable insights into successful BIM implementation in construction projects. Let's explore some examples:
“Balfour Beatty, a leading international infrastructure group, implemented BIM in the construction of The Francis Crick Institute, London. BIM played a significant role in the project, enabling the construction team to manage over 500,000 pieces of equipment accurately.”– Construction Global
“L&T Construction's use of BIM on the Hyderabad Metro Rail Project created detailed 3D models, improving the accuracy of construction and reducing errors. BIM also enhanced collaboration and communication between teams, resulting in timely execution.”– NBM & CW
Project
BIM Implementation
Results
Skyway Twin Towers, Kochi
BIM was used to create a digital twin of the project, enabling detailed planning and coordination between teams.
Reduced clashes during execution, improved on-site safety, and time savings.
Kempegowda International Airport, Bengaluru
BIM enabled the creation of accurate 3D models, resulting in streamlined workflows and higher efficiency.
Cost savings, improved project delivery, and enhanced facility management.
Gurgaon Rapid Metro Rail, Gurugram
BIM played a crucial role in project planning, enabling accurate simulations and detailed quantity takeoffs.
Cost and time savings, improved construction quality, and enhanced decision-making.
These case studies showcase the numerous benefits of BIM implementation, including improved collaboration, reduced errors, and increased efficiency. By adopting best practices and addressing challenges, organizations in India can unlock the transformative power of BIM in their construction projects.
Integrating BIM into Project Planning
Effective project planning is the backbone of successful construction projects, and BIM can be a valuable asset in this phase. By creating detailed virtual models, teams can visualize the end result and simulate construction sequences to optimize planning and scheduling. BIM also allows for accurate quantity takeoffs, ensuring that project budgets are realistic and realistic targets are set and met on time.
Implementing BIM strategies in project planning requires a collaborative approach involving all teams and disciplines. Project managers should set clear BIM goals and standards, ensuring that everyone understands the objectives and expectations.
Best Practices for Implementing BIM Strategies in Project Planning
Set clear BIM goals and standards
Collaborate with all project teams and disciplines
Train staff on BIM modeling software and data management tools
Use BIM to create detailed, accurate virtual models
Simulate construction sequences to optimize planning and scheduling
Use BIM for accurate quantity takeoffs and budgeting
Proper use of BIM in project planning can lead to improved project visualization, accurate costing, and optimized scheduling, ultimately resulting in successful project delivery.
Incorporating BIM into project planning can also improve communication and collaboration between teams, leading to quicker problem-solving and decision-making. By using BIM to identify potential clashes and conflicts early on, teams can prevent costly delays and rework.
Overall, implementing BIM strategies in project planning can lead to more efficient and effective construction projects, ultimately delivering better results for clients.
Enhancing Productivity with BIM
Implementing BIM strategies can significantly enhance productivity on construction sites in India. By streamlining workflows and improving collaboration between teams, BIM can help reduce delays, errors, and rework. Here are some ways in which BIM can boost productivity:
Virtual design and construction: BIM allows for the creation of detailed virtual models that can be used to plan and visualize construction sequences. This can help identify potential issues before construction begins, reducing the need for costly redesigns and changes.
Real-time communication: BIM facilitates real-time communication between project teams, allowing for faster decision-making and issue resolution. This can help reduce delays and keep the project on schedule.
Automated quantity takeoffs: BIM can automate the process of generating accurate quantity takeoffs, reducing the risk of errors and saving valuable time.
Standardization: By using standardized BIM objects and templates, construction teams can increase efficiency and reduce the time spent on repetitive tasks.
Case Study: Increased productivity with BIM at a construction site in Mumbai
Project Phase
Productivity Improvement
Design Phase
Reduced design errors by 30%
Construction Phase
Reduced rework by 20%
Post-Construction Phase
Improved facilities management by 25%
“BIM has been a game-changer for our construction project. We've been able to identify and solve potential issues before they arise, reducing delays and costs. The real-time collaboration between teams has also helped us stay on track and deliver the project on schedule.”
By implementing BIM strategies, construction teams in India can significantly enhance productivity and efficiency on their projects. From creating detailed virtual models to automating quantity takeoffs, BIM can help reduce errors, delays, and rework, ultimately improving the bottom line.
Ensuring Accuracy in Execution with BIM
Implementing BIM strategies can significantly improve accuracy during the execution phase of construction projects. By leveraging BIM capabilities, construction teams can detect potential clashes and errors, reducing the likelihood of rework and costly delays.
One key BIM strategy for ensuring accuracy is clash detection. Clash detection involves simulating construction processes and identifying conflicts in design that could arise during actual construction. By addressing these conflicts in the virtual environment, construction teams can mitigate risks and ensure a smoother construction process.
Another effective BIM strategy for accuracy is accurate quantity takeoffs. BIM software can provide accurate measurements and quantities of materials required for construction, reducing the chances of over or underestimation of resources. This can lead to cost savings and less waste.
Case Study: Ensuring Accuracy with BIM at Delhi Airport Terminal
Challenge
Solution
The construction of Terminal 3 at Indira Gandhi International Airport in Delhi was a complex project with tight timelines and high expectations for quality and accuracy.
The project team implemented BIM strategies, including clash detection and accurate quantity takeoffs, to streamline the construction process and ensure accuracy in execution.
Through BIM, the team was able to identify and address clashes between different components of the terminal, avoiding costly rework and delays.
The use of BIM for accurate quantity takeoffs ensured that the project team had the necessary resources and materials to complete construction on time and within budget.
“The use of BIM was crucial for ensuring accuracy in the construction of Terminal 3 at Delhi Airport. By leveraging BIM capabilities, we were able to detect and address design conflicts before construction even began, reducing delays and costs.” – Project Manager, Delhi Airport Terminal 3
In conclusion, BIM implementation strategies can play a significant role in ensuring accuracy during the execution phase of construction projects in India. By leveraging capabilities such as clash detection and accurate quantity takeoffs, construction teams can mitigate risks and ensure a smoother construction process.
Conclusion
Effective BIM implementation is crucial for successful construction projects in India. By embracing BIM strategies, organizations can unlock enhanced productivity, efficiency, and accuracy in their planning and execution processes.
Follow Best Practices
To ensure a smooth adoption of BIM, it is important to follow best practices. These include setting clear objectives, training staff, and establishing proper communication channels.
Address Challenges
Implementing BIM can come with its fair share of challenges, but organizations can overcome them by addressing them head-on. This includes identifying common obstacles and developing strategies to overcome them.
Embrace BIM Implementation Strategies
There are different strategies and approaches to implementing BIM in construction projects. From pilot projects to phased implementation, organizations can choose the strategy that best suits their needs and goals.
Explore Real-World Examples
Real-world case studies of successful BIM implementation in construction projects can provide valuable insights. By examining industry-leading examples, organizations can learn from others' experiences and gain knowledge from their successes and challenges.
Integrate BIM into Project Planning
By effectively integrating BIM into the project planning phase, organizations can create detailed virtual models and simulate construction sequences, resulting in optimized project planning.
Enhance Productivity with BIM
BIM implementation can enhance productivity on construction sites by streamlining workflows and improving collaboration between teams.
Ensure Accuracy in Execution with BIM
BIM implementation can contribute to precise and error-free execution during the execution phase of construction projects, thanks to clash detection and accurate quantity takeoffs.
By embracing the power of BIM and following the best practices and strategies, organizations can elevate their construction projects to new heights. Unlock increased productivity, efficiency, and accuracy in your planning and execution processes through successful BIM implementation.
FAQ
What is BIM?
Building Information Modeling (BIM) is a digital representation of the physical and functional characteristics of a building or infrastructure. It involves creating and managing information throughout the project lifecycle, from design and construction to operation and maintenance.
What are the benefits of BIM implementation?
BIM implementation offers several advantages, including improved collaboration, reduced errors, cost and time savings, enhanced productivity, and better project coordination. It also allows for accurate quantity takeoffs, clash detection, and visualization of the construction process.
What are the best practices for BIM implementation?
The best practices for successful BIM implementation include setting clear objectives, aligning with project requirements, training staff, establishing effective communication, integrating BIM into existing workflows, and regularly updating and maintaining the BIM model.
What are the steps for successful BIM implementation?
The steps for successful BIM implementation involve assessing project requirements, developing a BIM execution plan, creating a project-specific BIM model, coordinating with project stakeholders, integrating BIM into project workflows, and conducting regular quality checks.
What challenges can arise during BIM implementation?
Common challenges in BIM implementation include resistance to change, lack of BIM expertise, insufficient training, data interoperability issues, and managing large volumes of data. However, these challenges can be overcome through proper planning, training, and addressing organizational culture.
What are some BIM implementation strategies?
BIM implementation strategies can include pilot projects to test and refine workflows, phased implementation to gradually introduce BIM across projects, and collaboration with experienced BIM consultants or contractors who can provide guidance and support.
Can you provide examples of successful BIM implementation through case studies?
Yes, there are numerous real-world case studies showcasing successful BIM implementation. These case studies highlight the benefits and challenges faced during the implementation process and provide valuable insights for organizations looking to adopt BIM.
How can BIM be integrated into project planning?
BIM can be effectively integrated into project planning by creating detailed virtual models, simulating construction sequences, conducting clash detection, optimizing material takeoffs, and enabling better visualization and communication between project stakeholders.
How does BIM enhance productivity on construction sites?
BIM enhances productivity on construction sites by improving collaboration between teams, streamlining workflows, reducing rework and errors, enabling better project coordination, and providing accurate and up-to-date information for decision-making.
How does BIM ensure accuracy in execution during construction projects?
BIM ensures accuracy in execution by facilitating clash detection, enabling precise quantity takeoffs, providing accurate 3D models for construction coordination, minimizing errors in construction drawings, and supporting better communication and coordination between project stakeholders.