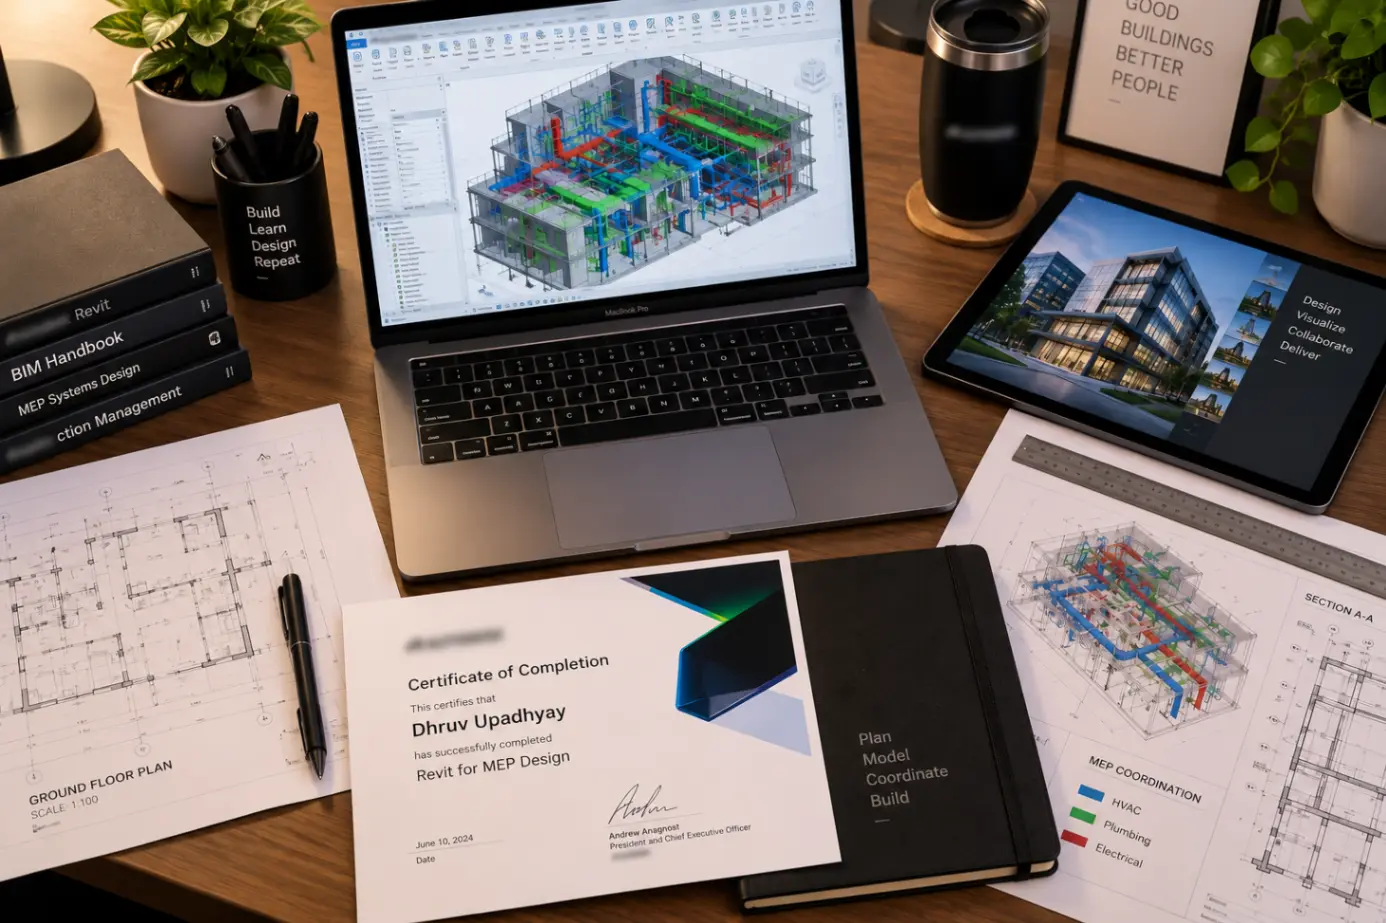
Author: Dhruv Upadhyay

  • 5 Things Every BIM Portfolio Needs in 2026

    5 Things Every BIM Portfolio Needs in 2026

    Landing an interview at top engineering consultancies requires concrete proof of constructability. While academic degrees confirm general engineering fundamentals, AEC recruiters screening candidates for international infrastructure packages evaluate one primary asset: your digital BIM portfolio.

    Key Takeaways (Quick Overview)

    • Native Model Verification: Engineering hiring managers inspect parametric families, worksets, and level constraints in native Revit (.rvt) files rather than static image exports.
    • Cross-Discipline Coordination: Including a Navisworks clash matrix proves you can isolate geometric interferences between structural framing, gravity drainage, and electrical containment.
    • Standards Governance: Documenting ISO 19650 naming conventions, Level of Development (LOD 300 to 400) parameters, and Common Data Environment status codes separates professional modelers from basic CAD drafters.
    • Verifiable Credentials: Coupling live project capstones with an Autodesk Authorized Training Center credential from BIM courses with placement at Pinnacle IIT qualifies candidates for direct technical evaluation drives.

    Editorial Note: This guide reflects 2026 AEC recruiting protocols across EPC contractors in India and the Middle East, ISO 19650 information management standards, and Autodesk Certified Professional curriculum frameworks.

    Most engineering managers spend under two minutes reviewing a text CV, but they examine model organization, sheet annotations, and clash logs in detail. Reviewing how to structure your BIM portfolio ensures your technical submissions bypass automated resume filters and secure core design studio interviews.

    Why Your BIM Portfolio Determines Technical Interview Shortlists

    In modern architectural and infrastructure delivery, drafting speed is secondary to information integrity. Consultancies delivering metro rail packages, airport terminals, and commercial complexes cannot afford on-site rework caused by uncoordinated models. For foundational career planning, explore our technical breakdown of charting your BIM career from modeler to manager.

    When an applicant presents only flat 2D AutoCAD floor plans, technical teams cannot assess parametric competence. A complete BIM portfolio provides transparent evidence of how you organize worksets, manage shared parameters, and extract automated bill-of-quantities data.

    Evaluation MetricConventional Resume SubmissionProduction-Grade BIM PortfolioHiring Team Assessment
    Modeling CompetenceLists software names on resumeProvides inspectable .rvt models with LOD 350 detailingConfirms immediate production readiness
    Spatial CoordinationClaims coordination knowledgeDocuments Navisworks clash tests with clearance rulesDemonstrates constructability awareness
    Information ManagementNo standard naming conventionApplies ISO 19650 container codes and status metadataValidates enterprise team compatibility
    Documentation SpeedManual CAD sheet draftingAutomated schedules, BBS generation, and linked tagsProves efficiency on delivery deadlines
    CredentialsUnverified academy certificateAutodesk ATC certification with global verification codeClears tier-1 EPC HR compliance gates

    The difference between a generic applicant and an interview-ready candidate lies in tangible verification. The five sections below outline the exact technical assets required in your presentation package.

    5 Essential Elements Every BIM Portfolio Must Have

    Recruiters at multinational consultancies such as AtkinsRealis, Jacobs, L&T, and Mott MacDonald expect specific technical artifacts. Build your portfolio around these five core components:

    1. Native Multidisciplinary Revit Project Models

    Never rely exclusively on rendered perspective images. Include links to native Autodesk Revit (.rvt) models that prospective employers can download or inspect in a web viewer. Ensure your project demonstrates clean discipline segregation, correct level and grid setup, and parametric family creation. If you are starting from core fundamentals, consult our overview of what is BIM.

    • Structural Systems: Cast-in-place concrete framing, shear walls, pile caps, and 3D parametric rebar detailing compliant with IS 13920 seismic standards.
    • Architectural Shell: Multi-layer wall assemblies with defined thermal properties, curtain wall systems with custom mullion profiles, and interior space planning.
    • MEP Distribution: Sizing and routing of supply and return ductwork, gravity drainage lines with realistic slopes, and cable tray containment racks.

    2. Navisworks Clash Detection & Coordination Reports

    Spatial coordination is the core economic engine of BIM workflows. Employers hire engineers who can resolve digital interferences before concrete is poured on site. Include a complete clash resolution case study exported from Navisworks Manage. Learn comprehensive clash workflows in our guide on clash detection complete guide.

    Discipline CollisionIdentified Conflict MechanismCoordination ResolutionOn-Site Benefit
    Basement HVAC vs Structural Beam450mm chilled air duct intersecting cast-in-place transfer beamRerouted duct below beam soffit with transition fittingsPreserved structural load path without core drilling
    Plumbing Riser vs Cable Tray110mm rainwater pipe colliding with electrical containmentOffset pipe by 250mm and inserted drip tray protectionMaintained electrical clearance and life-safety compliance
    Fire Sprinkler vs Door FrameBranch line drop penetrating architectural lintel zoneAdjusted run elevation and redistributed sprinkler spacingAvoided ceiling finish teardown during fit-out

    Each clash study should showcase the federated model, the clash matrix rules, the identified hard interference, and the final resolved state accompanied by a BIM Collaboration Format (BCF) issue log.

    3. Automated Construction Documentation & Schedules

    A BIM model is a database with a graphical interface. Recruiters need to know that you can translate digital geometry into constructible site sheets without manual CAD drafting workarounds.

    • Bar Bending Schedules (BBS): Automated rebar schedules generated directly from 3D reinforcement models, including cutting lengths, bar shapes, and total tonnage.
    • Material Takeoffs: Concrete volume calculations, formwork surface areas, and pipe linear footage schedules extracted parametrically from model elements.
    • Coordinated Plan & Section Sheets: Standardized drawing title blocks with revision tags, view callouts, and key plans adhering to project graphic guidelines.

    4. Structured BIM Execution Plan (BEP) Protocols

    Drafting clean geometry is insufficient if you do not understand project delivery governance. Including an abridged BIM Execution Plan demonstrates that you grasp the operational framework of international projects under ISO 19650 standards.

    • LOD Specification Matrix: Clear distinction between Level of Development 200 (schematic), 300 (detailed design), 350 (coordination interfaces), and 400 (fabrication detailing).
    • Model Naming Conventions: Standardized file container naming following National Annex rules (Project-Originator-Volume-Level-Type-Role-Classification).
    • CDE Workflow Protocols: Verification workflows governing transitions through Work-in-Progress (WIP), Shared, Published, and Archived data states.

    5. Autodesk Authorized Training Center (ATC) Credential

    Independent verification is the ultimate filter for enterprise hiring committees. An official Autodesk ATC certificate paired with an Autodesk Certified Professional (ACP) badge proves that your software handling was evaluated against rigorous global industry benchmarks. Read our in-depth analysis on BIM certification in India complete guide.

    Corporate employers verify certificates through Autodesk Certification Portals to confirm hours spent under certified instructors rather than unaccredited tutorial platforms.

    Digital Formatting and Distribution Guidelines for 2026

    The medium through which you deliver your technical work dictates whether recruiters actually open and inspect your files. Follow these proven packaging standards:

    Distribution PlatformRecommended Content FormatKey Technical Rule
    Curated PDF PortfolioA3 Landscape format (12 to 20 pages)Keep file size under 15MB; embed clickable hyperlinks
    Autodesk Construction Cloud (ACC)Interactive 3D cloud viewer linkEnable sheet browsing and section plane inspection tools
    LinkedIn Featured SectionCompressed walkthrough videos and certificationsPin your top coordination case study to your header
    Technical Cloud FolderOrganized Google Drive or OneDrive repositoryHost clean sample .rvt, .nwd, and BCF reports for live review

    Ensure that all file links are set to public view access without requiring the recruiter to request permissions. Test links in incognito windows to guarantee seamless access.

    Discipline-Specific Portfolio Strategies

    Tailor your portfolio capstones to the specific engineering domain you are targeting. Explore specialized paths across our core professional programs:

    • Civil & Structural Engineers: Emphasize bar bending schedules, foundation layout details, steel connection families, and roadway corridor models built through the BIM course for civil engineers.
    • Architectural Professionals: Highlight exterior envelope assemblies, daylight analysis, spatial interior flow, and custom parametric families through the BIM course for architects.
    • Mechanical & MEP Engineers: Focus on plant room piping spool drawings, airflow velocity verification, and cable tray drops as detailed in our guide on HVAC design and MEP workflows.

    Frequently Asked Questions

    1. What should an entry-level BIM portfolio include in 2026?

    An entry-level BIM portfolio must feature native parametric Revit models (.rvt), a verified Navisworks clash coordination audit, annotated 2D construction drawings generated directly from the model, a sample BIM Execution Plan (BEP) following ISO 19650 protocols, and an official Autodesk Authorized Training Center certificate.

    2. How many projects should you include in a BIM portfolio?

    Quality outweighs quantity in technical recruiting. Present two or three thoroughly documented capstone projects, such as a multi-story commercial structure with MEP integration and a residential framing model with bar bending schedules, rather than superficial massing geometry.

    3. Why do recruiters look for Navisworks clash detection reports?

    Clash matrices confirm that a modeler understands constructability across disciplines. Demonstrating hard clash isolation between structural transfer girders and HVAC ducts proves that you can prevent expensive field rework before concrete is poured.

    4. What is the best format to distribute a BIM portfolio?

    Distribute your portfolio as a curated A3 landscape PDF under 15MB with embedded Autodesk Construction Cloud (ACC) or Autodesk Viewer URLs. This gives engineering managers the ability to inspect model hierarchies directly in a browser without CAD software.

    5. How does Pinnacle IIT train students to assemble client-grade portfolios?

    Pinnacle IIT students work with live commercial datasets provided through our direct industry parentage with Pinnacle Infotech. Trainees execute federated modeling, LOD 400 detailing, and automated schedule extraction to assemble verified technical proof for hiring drives.

    Explore More Industry Guides

    Advance your professional modeling and infrastructure career with technical resources on the Pinnacle IIT Blogs portal. Discover industry-tested training programs and corporate hiring pipelines at Pinnacle IIT, or explore technical software demonstrations on our YouTube Channel.

  • BIM Certification in India 2026 — Complete Guide

    BIM Certification in India 2026 — Complete Guide

    India Best BIM Course

    Quick Overview
    Key Takeaways (Quick Overview)
    Updated for 2026
    • Global Autodesk Credential: Autodesk Authorized Training Center (ATC) certificates provide globally verifiable digital serial numbers recognized by tier-1 AEC employers.
    • 60% to 100% Salary Growth: Certified BIM engineers command ₹4.5 to ₹7.0 LPA starting compensation compared to ₹2.5 LPA for uncertified 2D draftsmen.
    • Government Mandate Compliance: Mandatory BIM implementation across major Indian public works and metro packages exceeding ₹100 crore.
    • Comprehensive Placement Support: Master live structural capstones and secure direct placement through BIM courses with placement at Pinnacle IIT.

    Are you an engineer or architect looking to validate your technical expertise and secure high-paying infrastructure roles? Obtaining an official BIM certification in India in 2026 can decisively advance your career and market credibility. By earning verifiable credentials at an Autodesk Authorized Training Center (ATC), you actively unlock over 2,000+ corporate vacancies across leading EPC conglomerates.

    Credentialed BIM specialists bridge the gap between theoretical drawings and digital site fabrication. Discover how earning an official Autodesk ATC certification accelerates your technical career.

    Types of BIM Certification in India (2026 Framework):-

    Different certifying authorities address specific stages of professional development. While entry-level credentials assess foundational software commands, advanced qualifications evaluate ISO 19650 Common Data Environment (CDE) management, LOD 400 fabrication modeling, and multi-trade clash resolution.

    To understand the core principles of building information modeling, explore our fundamental primer on what is BIM.

    Certification Category Certifying Body Target Audience Key Software Evaluated Industry Acceptance
    Autodesk ATC Certificate Autodesk Authorized Center (Pinnacle IIT) Freshers & Working Engineers Revit (Arch/Struct/MEP), Navisworks, Civil 3D Universal (Tier-1 EPC & Consultancies)
    Autodesk Certified User (ACU) Autodesk Certiport Entry-Level CAD Students Basic Revit / AutoCAD Tools Moderate (Junior Modeler Roles)
    Autodesk Certified Professional (ACP) Autodesk Global Pearson VUE Senior Modelers (3+ Yrs Exp) Advanced Revit Parametric Modeling High (Global Consultancies)
    RICS BIM Manager Certification Royal Institution of Chartered Surveyors Project Managers & Directors ISO 19650, BIM Contracts & BEP Executive Management Focus

    Autodesk Certified Professional (ACP) vs buildingSMART: Comprehensive Comparison

    Understanding the exact differences between software-specific credentials and vendor-neutral information management certifications ensures you invest your training hours effectively:

    Certification Standard Issuing Authority Primary Focus Area Target Industry Roles
    Autodesk Certified Professional (ACP) Autodesk Advanced Revit / Civil 3D toolchain & parametric modeling BIM Modeler, Senior Revit Technician, BIM Engineer
    buildingSMART PCERT buildingSMART International OpenBIM, IFC data structures & ISO 19650 principles BIM Coordinator, Information Manager, CDE Lead
    CanBIM Certification Building Transformations (Canada) Professional competency tiers (Level 1 to Level 3) Global Project Engineers, Design Consultants
    Pinnacle IIT Master Certificate Autodesk ATC / Pinnacle IIT Multidisciplinary live modeling, clash audits & placement Full-Stack BIM Engineers, Project Coordinators

    Verification & Digital Badging on Professional Portals:-

    Upon successful completion of the Autodesk Certified Professional examination, candidates receive verifiable digital badges issued through Credly. These cryptographic credentials can be embedded directly into LinkedIn profiles, digital resumes, and corporate email signatures, providing instant proof of certified modeling competency to prospective international engineering employers.

    Revit Certification Renewal & Continuing Education Units (CEUs):-

    Autodesk Certified Professional credentials remain active for 36 months from the date of passing. Engineers maintain active industry status by completing official Autodesk Learning Pathways, participating in annual software delta release examinations, or submitting verified project modeling hours through an Autodesk Authorized Training Center partner.

    “Building Information Modeling is the foundational technical bridge uniting modern structural design, automated clash coordination, and real-world infrastructure delivery.”

    BIM Career Abroad

    Industry ROI of BIM Certification: Salary Benchmarks & Promotion Velocity:-

    Holding an official Autodesk Certified Professional (ACP) or buildingSMART credential provides measurable career dividends across Indian and multinational AEC consultancies:

    • Starting Compensation Uplift: Certified BIM engineers command 25% to 35% higher starting salaries compared to uncertified candidates with identical academic degrees.
    • Accelerated Promotion to Coordinator: Certified professionals transition from modeling into VDC coordination roles 12 to 18 months faster.
    • International Project Clearance: Major EPC contractors in the Middle East and UK mandate certified credentials for all project team leads prior to client billing approval.

    Maintaining Your Professional Credentials

    Autodesk certifications remain valid for three years. Continuing education through Pinnacle IIT advanced masterclasses ensures your modeling workflows stay aligned with annual software updates, cloud CDE enhancements, and evolving openBIM data standards.

    Core Competency Domains Tested in the Autodesk ACP Examination:-

    Earning the globally recognized Autodesk Certified Professional credential validates mastery across 5 core modeling competencies:

    • Collaboration & Worksharing: Central model creation, workset element borrowing, synchronizing with central, and managing interference checks.
    • Documentation & Annotation: Custom tag creation, keynote legends, view templates, phase filters, and automated revision tracking.
    • Modeling & Materials: Advanced compound wall assemblies, parametric curtain wall systems, structural framing, and custom materials.
    • Family Authoring: Type parameters, instance parameters, formula constraints, lookup tables, and nested component behavior.
    • Data Management: Shared parameter configuration, schedule formulas, key schedules, and openBIM IFC export mapping.

    How to Prepare for the ACP Exam: 4-Week Study Roadmap

    • Week 1: Master worksharing, central file maintenance, and workset permissions on multi-user central models.
    • Week 2: Build 15 parametric Revit families from scratch using nested parameters and dimension formulas.
    • Week 3: Practice advanced scheduling, calculated fields, and phase filters for multi-stage building construction.
    • Week 4: Complete 5 timed practice simulation exams replicating the official Autodesk Certiport testing environment.

    Employer Perception: Certified vs Non-Certified Candidates

    Global AEC consultancies actively prioritize Autodesk ATC certified engineers for international client projects because certified credentials satisfy ISO 19650 tender pre-qualification audits without requiring protracted internal skills testing.

    Autodesk Certified Professional (ACP) vs buildingSMART: Comprehensive Breakdown:-

    Understanding the exact differences between software-specific certifications and vendor-neutral information management credentials ensures you invest your training hours effectively:

    Core Competency Domains Tested in the Autodesk ACP Examination:-

    Earning the globally recognized Autodesk Certified Professional credential validates mastery across 5 core modeling competencies:

    • Collaboration & Worksharing: Central model creation, workset element borrowing, synchronizing with central, and managing interference checks.
    • Documentation & Annotation: Custom tag creation, keynote legends, view templates, phase filters, and automated revision tracking.
    • Modeling & Materials: Advanced compound wall assemblies, parametric curtain wall systems, structural framing, and custom materials.
    • Family Authoring: Type parameters, instance parameters, formula constraints, lookup tables, and nested component behavior.
    • Data Management: Shared parameter configuration, schedule formulas, key schedules, and openBIM IFC export mapping.

    How to Prepare for the ACP Exam: 4-Week Study Roadmap

    • Week 1: Master worksharing, central file maintenance, and workset permissions on multi-user central models.
    • Week 2: Build 15 parametric Revit families from scratch using nested parameters and dimension formulas.
    • Week 3: Practice advanced scheduling, calculated fields, and phase filters for multi-stage building construction.
    • Week 4: Complete 5 timed practice simulation exams replicating the official Autodesk Certiport testing environment.

    Salary ROI and Compensation Impact of BIM Certification:-

    Placement data across top Indian engineering employers proves that certified engineers achieve rapid salary increases and faster promotions:

    Designation Uncertified Pay (India) Autodesk Certified Pay (India) Salary Delta Fee Recovery
    BIM Modeler (0–2 Yrs) ₹2.4 – ₹3.5 LPA ₹4.5 – ₹7.0 LPA +₹2.1 to ₹3.5 Lakhs Under 90 Days
    BIM Coordinator (2–5 Yrs) ₹4.0 – ₹6.0 LPA ₹8.0 – ₹14.0 LPA +₹4.0 to ₹8.0 Lakhs Under 45 Days
    BIM Manager (5+ Yrs) ₹7.0 – ��10.0 LPA ₹16.0 – ₹28.0 LPA +₹9.0 to ₹18.0 Lakhs Under 30 Days

    For detailed pay scale breakdowns, consult our BIM salary guide for freshers and professionals and explore fee structures in our BIM course fees in India complete guide.

    “Verifiable Autodesk ATC certification is the fastest way for engineers to bypass manual HR screening and secure direct interviews with tier-1 global AEC consultancies.”

    Discipline-Specific Certification Tracks at Pinnacle IIT:-

    Pinnacle IIT provides tailored certification programs structured around specific engineering streams:

    • Civil Structural BIM Track: Revit Structure, Civil 3D, automated rebar detailing, and foundation modeling. Learn more on our BIM course for civil engineers page.
    • Architectural BIM Track: Revit Architecture, Dynamo visual scripting, Enscape visualization, and parametric family design. Explore our BIM course for architects curriculum.
    • MEP Building Services Track: Revit MEP covering HVAC duct sizing, electrical routing, plumbing systems, and fire protection. Review our guide on HVAC design and MEP workflows.
    • Multi-Trade Clash Coordination: Navisworks Manage clash matrix tests and ISO 19650 federation as detailed in our clash detection complete guide.

    Review course roadmaps in our BIM courses and training guide and explore career eligibility in who can join a BIM course.

    Autodesk Certified Professional (ACP) credentials validate that candidates command advanced parametric families, shared parameters, phase mapping, and worksharing standards across complex project topologies. When corporate hiring managers review applicant credentials, verified ATC accreditation eliminates preliminary technical screenings and accelerates direct placement into senior modeler or BIM engineer roles with premium compensation packages. Credentialed specialists routinely lead multidisciplinary coordination meetings and establish standardized execution protocols across enterprise delivery consortia.

    Frequently Asked Questions:-

    1. Which is the most recognized BIM certification in India in 2026?

    The Autodesk Authorized Training Center (ATC) certificate is the most recognized BIM credential in India, accepted by major EPC contractors including L&T, Tata Projects, and AtkinsRéalis.

    2. How much does a BIM certification course cost in India?

    Accredited multi-disciplinary Autodesk ATC programs range from ₹72,000 to ₹84,000, while basic individual software exam vouchers range between ₹8,000 and ₹18,000.

    3. What is the salary advantage of getting BIM certified in India?

    Certified BIM professionals command starting salaries of ₹4.5 to ₹7.0 LPA compared to ₹2.5 to ₹3.5 LPA for uncertified 2D CAD draftsmen, representing a 60% to 100% compensation increase.

    4. Is BIM certification mandatory for government infrastructure projects?

    Yes, under Ministry of Housing and Urban Affairs (MoHUA) and CPWD guidelines, BIM compliance is mandatory for major public infrastructure and metro projects exceeding ₹100 crore.

    5. Can fresh civil, mechanical, and architecture graduates get certified?

    Yes, fresh graduates can enroll directly in Autodesk ATC training programs at Pinnacle IIT to master Revit, Navisworks, and ISO 19650 workflows.

    6. How can employers verify an Autodesk ATC certificate?

    Every official Autodesk ATC certificate includes a unique, verifiable digital serial number tracked on the Autodesk Global Certification Verification Portal.

    7. What software toolchains are tested in a professional BIM certification?

    Certification evaluates Autodesk Revit (Architecture, Structure, MEP), Navisworks Manage, Civil 3D, and Autodesk Construction Cloud (BIM 360).

    8. How long is an Autodesk BIM certification valid?

    Autodesk ATC course completion certificates are valid for life, while professional exam credentials typically follow a 2 to 3-year version validity cycle.

    9. Which international countries recognize Indian Autodesk ATC certification?

    Autodesk ATC certification is universally recognized across the UAE, Saudi Arabia, Qatar, the United Kingdom, Singapore, and Australia.

    10. Does Pinnacle IIT include placement assistance with certification?

    Yes, Pinnacle IIT provides 100% placement support, mock technical interviews, and direct recruitment access to over 200+ partner AEC companies.

    Read More On:-

    For more information about engineering, architecture, and the building & construction sector, go through the posts related to the same topic on the Pinnacle IIT Blogs page.

    Find out more accurately what we are going to take off in the course of applying leading new technologies and urban design at Pinnacle IIT.

    Subscribe to our YouTube channel and blog websites to obtain all the up-to-date information relating to construction matters.

  • MEP BIM Course in India 2026 — Career Guide for Mechanical Engineers

    MEP BIM Course in India 2026 — Career Guide for Mechanical Engineers

    India Best BIM Course

    Quick Overview
    Key Takeaways (Quick Overview)
    Updated for 2026
    • 2x to 3x Salary Growth: MEP BIM Coordinators earn ₹7 to ₹12 LPA compared to ₹3.5 to ₹5.0 LPA for traditional 2D MEP draftsmen in India.
    • Multi-Trade Toolchain: Master Autodesk Revit MEP (HVAC, Electrical, Plumbing, Fire Fighting), AutoCAD MEP, Navisworks Manage, and BIM 360 CDE.
    • Overseas Hiring Boom: Massive demand across Dubai, Riyadh, and Qatar for mega airport, hospital, and data center developments paying AED 8K–16K/month.
    • Dedicated Placement Support: Gain hands-on LOD 400 project experience and direct recruiter access through our BIM courses with placement at Pinnacle IIT.

    Are you a mechanical or electrical engineer tired of low-paying 2D AutoCAD drafting jobs and lack of growth in site execution? Enrolling in an accredited MEP BIM course in India in 2026 can decisively transform your career trajectory and earning potential. By mastering intelligent parametric HVAC modeling, electrical coordination, and Navisworks clash detection at an Autodesk Authorized Training Center (ATC), you actively qualify for high-demand corporate engineering roles worldwide.

    Modern healthcare facilities, airport terminals, and hyper-scale data centers require dense ceiling coordination that 2D drafting cannot solve. Discover how transitioning to 3D parametric MEP workflows opens direct recruitment pipelines at top multinational EPC firms.

    What is MEP BIM and Why Is It Essential in 2026?:-

    MEP stands for Mechanical, Electrical, and Plumbing building services. While civil engineers establish structural frames and architects design spatial envelopes, MEP engineers design the operational life-support systems of modern infrastructure.

    In conventional engineering workflows, mechanical ducts, hydraulic piping, and electrical trays are drawn on uncoordinated 2D layers. In contrast, Revit MEP generates intelligent 3D parametric objects loaded with flow rates, static pressure calculations, and voltage drop data. Learn the fundamental differences in our detailed comparison of Revit vs AutoCAD.

    MEP Discipline Core Engineering Systems Primary Toolchain Industry Demand
    Mechanical (HVAC) Chilled water piping, AHU sizing, duct distribution, VAV boxes Revit MEP, Navisworks Critical (Commercial & Data Centers)
    Electrical Services Cable trays, conduit routing, panel boards, lux lighting simulations Revit MEP, Dialux Very High (Smart Infrastructure)
    Hydraulic & Plumbing Domestic water supply, drainage slopes, sewage, rainwater harvesting Revit MEP High (High-Rise Residential & Hotels)
    Fire Protection (FP) Sprinkler grids, standpipes, fire pump rooms, NFPA compliance Revit MEP, Navisworks High (Industrial & Metro Stations)
    Federated Clash Audit Spatial conflict detection between structural steel & MEP runs Navisworks Manage, BIM 360 Essential (ISO 19650 Standards)

    Revit MEP Parametric Family Creation: Connectors & Flow Calculations

    Creating intelligent custom MEP equipment families in Autodesk Revit requires configuring physical pipe/duct connectors and parametric flow calculations:

    • Duct Connectors: Setting flow direction (In/Out/Bidirectional), system classification (Supply/Return/Exhaust), and pressure drop calculation methods.
    • Pipe Connectors: Defining fluid types (Hydronic Supply/Return, Domestic Cold/Hot Water, Sanitary), fixture unit assignments, and minimum connection slope constraints.
    • Electrical Voltage & Apparent Load: Configuring balanced electrical phases, power factor settings, and load classification types for automated panel scheduling.

    MEP Quantity Takeoff & Automated Procurement Schedules:-

    Mechanical engineers leverage Revit MEP schedules to extract exact material bills of quantities (BOQ) with zero manual scaling:

    • Ductwork Surface Area & Weight: Automated sheet metal area calculations factoring in gauge thickness, seam allowances, and insulation liner area.
    • Piping Linear Lengths & Fitting Counts: Detailed schedules of pipe run lengths categorized by nominal pipe size (NPS), pressure class, and valve schedules.
    • Equipment Schedules: Automated parameter schedules listing chiller tonnage, pump flow rates (GPM), motor horsepower, and electrical load requirements.

    Key MEP Design Calculations Every BIM Engineer Must Master:-

    A professional MEP BIM engineer does not simply draft 3D geometry; they understand the underlying physical calculations governing MEP equipment sizing:

    Engineering Trade Primary Design Calculation Governing Code / Standard Revit Modeling Deliverable
    HVAC Mechanical Cooling load & equal friction duct sizing ASHRAE 90.1 / ISHRAE Sized galvanized duct layouts with CFM schedules
    Hydronic Piping Hazen-Williams hydraulic friction loss ASME B31.9 Chilled water primary/secondary piping loops
    Plumbing & Drainage Drainage Fixture Unit (DFU) load sizing IPC / National Building Code Sloped sanitary stacks and vent piping systems
    Electrical Power Connected vs demand load calculations NEC / IS 732 Automated circuiting and panel schedule balancing

    MEP Coordination Spooling & Prefabrication Deliverables

    Modern MEP contractors utilize Revit models to generate LOD 400 fabrication spools. Spool drawings detail pipe cut lengths, weld gap clearances, flange bolt specifications, and hanger bracket attachment locations, enabling modular off-site prefabrication and reducing on-site installation labor by 40%.

    “Building Information Modeling is the foundational technical bridge uniting modern structural design, automated clash coordination, and real-world infrastructure delivery.”

    BIM Career Abroad

    Revit MEP Parametric Family Creation: Connectors & Flow Calculations:-

    Creating intelligent custom MEP equipment families in Autodesk Revit requires configuring physical pipe/duct connectors and parametric flow calculations:

    • Duct Connectors: Setting flow direction (In/Out/Bidirectional), system classification (Supply/Return/Exhaust), and pressure drop calculation methods.
    • Pipe Connectors: Defining fluid types (Hydronic Supply/Return, Domestic Cold/Hot Water, Sanitary), fixture unit assignments, and minimum connection slope constraints.
    • Electrical Voltage & Apparent Load: Configuring balanced electrical phases, power factor settings, and load classification types for automated panel scheduling.

    Key MEP Design Calculations Every BIM Engineer Must Master:-

    A professional MEP BIM engineer does not simply draft 3D geometry; they understand the underlying physical calculations governing MEP equipment sizing:

    • Cooling Load Estimation: Calculating sensible and latent heat gains according to ASHRAE standards to size air handling units (AHUs).
    • Duct Sizing & Equal Friction Method: Sizing galvanized sheet metal ductwork based on permissible air velocity limits and static pressure losses.
    • Hydraulic Pipe Friction Loss: Computing Darcy-Weisbach or Hazen-Williams pressure drops across chilled water primary and secondary loops.
    • Drainage Slope & Fixture Unit Flow: Applying IPC (International Plumbing Code) fixture unit ratings to size sanitary soil and waste stacks with 1:50 or 1:100 gravity slopes.

    MEP Coordination Spooling & Prefabrication Deliverables

    Modern MEP contractors utilize Revit models to generate LOD 400 fabrication spools. Spool drawings detail pipe cut lengths, weld gap clearances, flange bolt specifications, and hanger bracket attachment locations, enabling modular off-site prefabrication and reducing on-site installation labor by 40%.

    Salary Comparison: MEP BIM vs. Traditional 2D Engineering:-

    Salary benchmarks across major Indian metropolitan hubs and Gulf cooperation council (GCC) markets confirm that certified MEP BIM engineers earn significant salary premiums at every career stage:

    Professional Role Experience India Salary (LPA) UAE Salary (Monthly) Growth Premium
    2D AutoCAD Draftsman 1–3 Years ₹2.4 – ₹3.6 LPA AED 3,500 – 5,000 Baseline
    MEP BIM Modeler 0–2 Years ₹3.5 – ₹6.0 LPA AED 5,000 – 7,500 +50% over 2D
    MEP BIM Coordinator 2–5 Years ₹7.0 – ₹12.0 LPA AED 8,000 – 14,000 +100% over 2D
    Senior MEP BIM Engineer 5–8 Years ₹12.0 – ₹18.0 LPA AED 14,000 – 20,000 +150% over 2D
    Lead MEP BIM Manager 8+ Years ₹18.0 – ₹28.0 LPA AED 20,000 – 32,000 +200% over 2D

    For in-depth compensation insights across civil, mechanical, and architectural tracks, explore our comprehensive BIM salary guide for freshers and professionals.

    “MEP coordination is the most technically demanding discipline on modern construction sites. Engineers who master multi-trade clash resolution command top-tier compensation across India and the Middle East.”

    Pinnacle IIT MEP BIM Course Curriculum & Training Workflow:-

    Pinnacle IIT delivers an intensive, hands-on training curriculum developed in collaboration with top EPC contractors to guarantee direct corporate employment readiness:

    • HVAC System Engineering: Duct design, diffuser placement, static pressure loss calculations, chilled water piping schematics, and equipment family creation. Explore our guide on HVAC design and MEP workflows.
    • Electrical Power & Lighting Layouts: Parametric cable tray modeling, distribution board schedules, lighting calculation integration, and circuit tagging.
    • Public Health Engineering (PHE): Gravity drainage slope calculation, vent piping, water supply manifold networks, and booster pump room detailing.
    • Navisworks Clash Management: Multi-trade federation, hard clash matrix tests, clearance zone audits, and automated viewpoint exports as taught in our clash detection complete guide.
    • Autodesk Construction Cloud (ACC): Collaborative Common Data Environment (CDE) management compliant with global ISO 19650 standards.

    To explore specific course details and fee financing options, visit our dedicated page for the BIM courses and training guide and explore our transparent BIM course fees in India analysis.

    Frequently Asked Questions:-

    1. What is an MEP BIM course and what does it cover?

    An MEP BIM course trains mechanical, electrical, and plumbing engineers to build coordinated 3D digital models of HVAC ductwork, hydraulic plumbing systems, electrical conduits, and fire suppression layouts using Autodesk Revit MEP and Navisworks Manage.

    2. Why is MEP BIM training critical for mechanical engineers in 2026?

    Traditional 2D AutoCAD draftsmen face stagnant salaries and automation risks. In contrast, certified MEP BIM Coordinators earn ₹7 to ₹12 LPA in India and up to AED 14,000 per month in the Middle East by managing complex spatial clash detection.

    3. What software tools are taught in the Pinnacle IIT MEP BIM course?

    Students master Autodesk Revit MEP, AutoCAD MEP, Navisworks Manage for clash detection, Autodesk Construction Cloud (BIM 360) for Common Data Environments, and Dynamo visual scripting for automated parameter scheduling.

    4. What is the average starting salary for an MEP BIM Modeler in India?

    Entry-level MEP BIM Modelers earn ₹3.5 to ₹6.0 LPA in India, while experienced MEP BIM Coordinators earn ₹8.0 to ₹14.0 LPA. Lead MEP Managers at multinational EPC firms command packages exceeding ₹18.0 to ₹25.0 LPA.

    5. Can electrical and civil engineers also enroll in MEP BIM programs?

    Yes, electrical engineers specialize in cable tray routing, lighting lux simulations, and panel schedules, while civil engineers often manage wet utility plumbing networks and multi-trade infrastructure interfaces.

    6. How does MEP clash detection prevent costly on-site rework?

    Navisworks clash matrices identify spatial overlaps between large HVAC ductwork and structural beams in digital space before construction begins. Resolving these clashes digitally prevents hundreds of thousands of dollars in field demolition and schedule delays.

    7. What are the job opportunities for MEP BIM engineers in the UAE and Saudi Arabia?

    Mega-projects across Dubai, Riyadh, and Doha have mandated ISO 19650 BIM compliance. Indian MEP BIM engineers with verifiable Autodesk ATC credentials command tax-free monthly packages ranging from AED 8,000 to AED 18,000.

    8. How long does it take to become job-ready in MEP BIM?

    A structured, intensive 3 to 4-month certification program at Pinnacle IIT covering live commercial building capstones and multi-discipline coordination equips engineers with full job-readiness and portfolio credentials.

    9. Which top companies hire MEP BIM engineers from Pinnacle IIT?

    Graduates are hired by leading engineering firms including Larsen & Toubro, Shapoorji Pallonji, Voltas, Blue Star, Mott MacDonald, WSP, AECOM, and AtkinsRéalis for airport, hospital, and data center developments.

    10. Does Pinnacle IIT provide 100% placement support for MEP BIM students?

    Yes, Pinnacle IIT conducts dedicated campus placement drives, technical mock interviews, and resume/portfolio curation connecting students directly to over 200+ partner engineering consultancies across India and abroad.

    Read More On:-

    For more information about engineering, architecture, and the building & construction sector, go through the posts related to the same topic on the Pinnacle IIT Blogs page.

    Find out more accurately what we are going to take off in the course of applying leading new technologies and urban design at Pinnacle IIT.

    Subscribe to our YouTube channel and blog websites to obtain all the up-to-date information relating to construction matters.

  • BIM Course for Architects in India (2026)

    BIM Course for Architects in India (2026)

    If you are searching for the best BIM course for architects in India, this specialized program enables architectural graduates and professionals to transition from 2D drafting into high-demand 3D parametric modeling using Autodesk Revit, computational Dynamo, and real-time Enscape rendering. The curriculum directly qualifies you for international BIM Coordinator roles by teaching ISO 19650 protocols, automated municipal approval drawings, and interdisciplinary clash detection, commanding salaries from ₹4.5 LPA to ₹18+ LPA. At Pinnacle IIT, architects master practical commercial projects backed by 100% placement support across premier AEC design firms in India and the Middle East.

    Key Takeaways (Quick Overview)

    • The Industry Standard: 2D drafting has been permanently replaced by parametric 3D/4D/5D model intelligence in commercial and infrastructure projects.
    • High Salary Velocity: Certified BIM Architects earn 45% to 70% higher base compensation than conventional AutoCAD architectural draftsmen.
    • Essential Toolchain: Industry mastery requires Autodesk Revit Architecture, Dynamo visual programming, Navisworks Manage, and Enscape/Twinmotion.
    • Guaranteed Career Support: Pinnacle IIT provides live capstone projects, portfolio reviews, and 100% placement assistance with 120+ AEC recruiting partners. Explore our dedicated BIM Course for Architects.

    Editorial Note: This comprehensive curriculum guide reflects ISO 19650 documentation standards, Council of Architecture (CoA) industry recommendations, and actual 2026 hiring benchmarks across Delhi NCR, Mumbai, Bengaluru, Hyderabad, Dubai, and Riyadh. Formulated by Pinnacle IIT’s Senior Architectural Mentors.

    Target Audience & Practical Use Case: Designed for B.Arch graduates, practicing architects, interior designers, urban planners, and CAD draughtsmen. Use this guide to evaluate your career trajectory, bridge software gaps, and transition into high-growth BIM Architecture and computational design roles.

    The Architectural Shift from 2D AutoCAD to Revit BIM in 2026

    Direct Answer: The primary reason architecture firms are abandoning 2D AutoCAD in favor of Autodesk Revit BIM is bi-directional parametric associativity. In Revit, every line drawn represents a smart building component with embedded material data, thermal properties, cost attributes, and structural constraints. Changing a window size in an elevation instantly updates all floor plans, cross-sections, schedules, and rendering views, eliminating human drafting errors.

    For decades, architectural offices relied on disjointed 2D lines, arcs, and circles to convey design intent. When design revisions occurred, draftsmen had to manually cross-reference dozens of sheets. In 2026, fast-track commercial towers, airports, metro stations, and healthcare facilities cannot tolerate the budget blowouts caused by disconnected CAD drawings.

    Autodesk Revit models serve as a single source of truth across all project stages—from conceptual space programming to detailed construction documentation and facility handover. By mastering Level of Development (LOD 100 through LOD 400), architects can deliver fabrication-ready shop drawings, automated door/window schedules, and exact room area takeoffs straight from the 3D model.

    Architectural Computational Design: Dynamo Visual Programming & Generative Workflows

    Direct Answer: Computational design using Dynamo visual programming enables architects to automate repetitive production tasks and generate complex parametric geometries that would be impossible to model manually. By connecting visual logic nodes rather than writing raw code, architects can run automated solar orientation analysis, algorithmic louvre rotations, and automated sheet setup routines.

    Modern signature architecture demands complex kinetic facades, parametric canopies, and organic freeform structures. In the Pinnacle IIT curriculum, architects learn to harness Dynamo within Revit to handle high-level computational challenges:

    • Algorithmic Façade Optimization: Adjust curtain panel shading angles based on real-time solar incidence vectors to reduce building cooling loads.
    • Automated Data Population: Automatically populate room names, fire ratings, occupancy numbers, and finish codes across hundreds of spaces in seconds.
    • Generative Space Layouts: Run multi-objective optimization algorithms to maximize day-lit desk positions while respecting egress travel distances.
    Indian Architects Collaborating on Revit 3D Parametric Building Information Modeling
    Figure 1: Architectural BIM specialists collaborating on live Revit Central Models and parametric façade geometries.

    Architectural BIM Salary Benchmarks in India & Overseas (2026)

    Direct Answer: Architectural BIM professionals command a substantial salary premium over conventional architectural designers. In India, entry-level salaries average ₹4.8 LPA to ₹6.2 LPA, scaling up to ₹16 LPA to ₹25+ LPA for experienced BIM Managers. In the Middle East (Dubai, Abu Dhabi, Qatar, Saudi Arabia), certified architectural BIM coordinators routinely earn between AED 14,000 and AED 25,000 per month tax-free.

    Professional Role Experience Level India Salary Range (INR) Middle East Salary (AED/SAR) Core Software Competency
    Junior BIM Architect 0 – 2 Years ₹4.5 LPA – ₹6.5 LPA AED 7,000 – 10,000 / mo Revit Architecture, Enscape, BIM 360 basics
    Senior BIM Architect 3 – 5 Years ₹7.5 LPA – ₹12.0 LPA AED 12,000 – 16,000 / mo Revit Advanced Families, Dynamo, Navisworks
    Architectural BIM Coordinator 5 – 8 Years ₹12.0 LPA – ₹18.0 LPA AED 16,000 – 22,000 / mo Clash Detective, ISO 19650 CDE, ACC Docs
    BIM Manager / Computational Lead 8+ Years ₹18.0 LPA – ₹28.0+ LPA AED 24,000 – 35,000+ / mo BEP authoring, Dynamo scripting, Python, Solibri

    Pinnacle IIT Architectural BIM Syllabus & Core Toolchain

    Direct Answer: The Pinnacle IIT architectural BIM curriculum is an intensive, project-driven training framework structured across four progressive learning modules: Foundational Revit Modeling, Advanced Parametric Family Creation, Computational Dynamo & Real-Time Visualization, and Multi-Disciplinary Coordination under ISO 19650 protocols.

    1. Module 1: Autodesk Revit Architecture Essentials (LOD 100 – LOD 300)
      • UI configuration, project templates, worksharing protocols, and Central Model architecture.
      • Parametric compound walls, curtain glazing, custom floor slabs, multi-slope roofs, and stairs by sketch.
      • Room bounding tags, color scheme presentations, keynotes, and automated quantity takeoff schedules.
    2. Module 2: Advanced Parametric Family Creation (LOD 350 – LOD 400)
      • Reference planes, parameter classification (Type vs. Instance, Shared Parameters).
      • Custom joinery detailing, kinetic shading louvres, parametric doors, and bespoke casework.
      • Formulaic constraint modeling, nested family hierarchies, and conditional visibility parameters.
    3. Module 3: Computational Dynamo Scripting & High-Fidelity Rendering
      • Visual programming logic, list management algorithms, and complex generative form generation in Dynamo.
      • Real-time architectural walkthroughs, asset scattering, and interior lighting setups in Enscape & Twinmotion.
      • BIM-integrated Life Cycle Assessment (LCA) and solar daylight compliance analysis.
    4. Module 4: ISO 19650 CDE, Navisworks Coordination & Capstone Project
      • Common Data Environment (CDE) workflows on Autodesk Construction Cloud (ACC) Docs.
      • Federating architectural models with structural framing and MEP services in Navisworks Manage.
      • Multi-trade clash matrix resolution, BCF issue reporting, and municipal sanction drawing preparation.

    Why Pinnacle IIT is the Best BIM Institute for Architects

    Direct Answer: Unlike standard computer coaching institutes that teach software commands in isolation, Pinnacle IIT operates as an Autodesk Authorized Training Partner delivering live corporate project datasets. Architects build comprehensive multi-sheet project portfolios matching international ISO 19650 standards.

    • Practicing Mentors: Learn directly from senior BIM architects and computational design specialists with 10+ years of landmark project delivery experience.
    • 100% Verified Placements: Direct recruitment campus drives with 120+ AEC consulting firms, EPC contractors, and multinational developers.
    • Global Certification: Receive Autodesk Certified Professional credentials and ISO 19650 compliance certificates recognized across India, the GCC, the UK, and Australia.

    Frequently Asked Questions (FAQs)

    Why should architects learn BIM instead of 2D AutoCAD in 2026?

    Unlike 2D drafting in AutoCAD which requires manual drafting across plans, sections, and elevations, Building Information Modeling (BIM) with Autodesk Revit builds a single coordinated 3D parametric database. Any modification in a floor plan automatically updates sections, elevations, and material takeoffs simultaneously, eliminating drawing discrepancies and reducing drafting hours by over 60%.

    What is the average salary of an Architectural BIM Specialist in India?

    In India, entry-level Architectural BIM modelers earn between ₹4.5 LPA and ₹6.5 LPA. Mid-level architectural coordinators with 3 to 5 years of experience command ₹8 LPA to ₹14 LPA, while Senior BIM Managers and Computational Design Leads in top consulting firms and MNCs earn upwards of ₹18 LPA to ₹28 LPA.

    Does the course cover Dynamo visual scripting and computational design?

    Yes. The Pinnacle IIT architectural BIM curriculum includes advanced visual scripting in Dynamo. Architects learn algorithmic façade generation, automated room numbering, automated sheet setup, parametric curtain wall panelization, and solar geometry optimization.

    Can B.Arch freshers secure direct placements in BIM roles?

    Yes. Fresh architecture graduates equipped with certified Revit Architecture portfolios, clash coordination experience, and ISO 19650 documentation skills bypass traditional junior CAD drafting roles and enter directly as Junior BIM Architects and Modelers with 100% placement support at Pinnacle IIT.

    Conclusion: Elevating Your Architectural Practice with BIM

    The future of architectural practice belongs to designers who speak the language of parametric data, computational optimization, and multidisciplinary coordination. Upskilling in professional BIM is no longer an optional resume enhancement—it is the prerequisite for designing the landmark commercial, residential, and urban projects of the next decade.

    Explore our industry-recognized certification tracks: BIM Course for Architects, BIM Course for Civil Engineers, and BIM Courses with 100% Placement, or contact our academic counseling team for batch enrollment.

    Read More On:-

    For more technical insights on architecture, engineering, and digital construction technologies, explore the latest guides on the Pinnacle IIT Blogs Portal.

    Learn how Pinnacle IIT trains practicing AEC professionals to deliver international landmark projects at Pinnacle IIT.

    Subscribe to our official YouTube Channel for free software tutorials, industry webinars, and placement success stories.

    Accelerate Your Architectural Career with BIM & Computational Design

    Master Revit Architecture, Dynamo scripting, real-time Enscape rendering, and ISO 19650 coordination with 100% placement support at Pinnacle IIT.

    Download Syllabus & Book Free Architectural Demo →

  • Revit vs AutoCAD — Which is Better for Civil Engineers in 2026?

    Revit vs AutoCAD — Which is Better for Civil Engineers in 2026?

    India Best BIM Course

    Quick Overview
    Key Takeaways (Quick Overview)
    Updated for 2026
    • CAD vs. BIM Paradigm: AutoCAD creates flat geometric lines; Revit constructs intelligent 3D parametric components containing material data, schedules, and clash logic.
    • 2x to 3x Salary Advantage: Certified Revit BIM Modelers earn ₹4.5 to ₹7 LPA starting pay, while traditional 2D AutoCAD drafters remain capped at ₹2.5 to ₹3.5 LPA.
    • Global Hiring Standard: Tier-1 consultancies (L&T, AtkinsRéalis, WSP) and international employers in UAE/UK mandate Revit for all major infrastructure deliverables.
    • Career Acceleration: Master full-stack civil BIM workflows through accredited BIM courses with placement at Pinnacle IIT.

    Are you a civil engineer wondering whether to invest your time in learning traditional AutoCAD or modern Autodesk Revit? Comparing Revit vs AutoCAD in 2026 reveals a decisive industry transition from flat 2D drafting to intelligent 3D Building Information Modeling (BIM). By mastering Revit parametric modeling at an Autodesk Authorized Training Center (ATC), you actively future-proof your career and unlock 2x to 3x higher salary potential.

    While AutoCAD was the industry benchmark for decades, the AEC sector has shifted permanently to multi-dimensional data models. Discover why learning Revit gives civil engineers an insurmountable competitive edge.

    Direct Comparison: Revit vs AutoCAD Features in 2026:-

    Understanding the core operational differences between computer-aided drafting and building information modeling helps engineers make informed career decisions:

    Technical Feature AutoCAD (Drafting CAD) Autodesk Revit (BIM Database) Engineering Impact
    Core Methodology 2D geometric vectors (Lines, arcs, circles) Parametric 3D objects with physical data Revit models behave like real buildings
    Drawing Revisions Manual updates required across every single sheet Bidirectional associativity (Single change updates all views) Saves 70% of documentation rework time
    Quantity Takeoffs & BOQ Manual measurement calculation Automated material takeoffs & schedules Exact material cost estimation
    Clash Detection Impossible (Manual eye check) Automated Navisworks clash matrices Prevents multi-million dollar field errors
    Collaboration Mode Single user file locking Autodesk Construction Cloud (ACC) multi-user central file Global multi-office real-time modeling

    To explore how parametric data modeling functions in practice, review our technical guide on what is BIM and explore clash detection workflows in our clash detection complete guide.

    Deep-Dive Technical Comparison: AutoCAD 2D Drafting vs Autodesk Revit BIM

    Understanding the fundamental engineering architecture between line-based drafting and database-driven parametric modeling is essential for making informed career choices:

    Capability / Feature AutoCAD (Computer-Aided Drafting) Autodesk Revit (Building Information Modeling)
    Core Data Structure Geometric vectors (Lines, arcs, circles, polygons) Intelligent relational database (Objects with physical properties)
    Design Revision Handling Manual editing required across every plan, section, and elevation Bi-directional associativity: update once, automatically updates all views
    Clash Detection Visual overlay checking; prone to human error Automated geometric and clearance clash audits in 3D
    Material Quantity Takeoffs (QTO) Manual polyline measurement and spreadsheet calculation Automated, dynamic schedules updated in real time as model changes
    Multidisciplinary Collaboration External Reference (XREF) file linking Central workshared cloud models with real-time multi-user editing

    Why EPC Contractors Are Mandating Revit for Structural Detailing:-

    Major engineering procurement and construction (EPC) conglomerates across India no longer accept standalone 2D CAD shop drawings for tender submissions. Adopting Revit ensures real-time parametric coordination between structural rebar, precast embeds, and MEP penetrations, virtually eliminating costly on-site structural core drilling.

    Common Pitfalls When Transitioning from AutoCAD to Revit:-

    Civil engineers making the transition from 2D drafting to BIM frequently encounter common conceptual hurdles. Avoiding these mistakes accelerates your software proficiency:

    • Overusing 2D Detail Lines: Avoid drawing 2D CAD linework over 3D views; always model actual parametric 3D elements to preserve database integrity.
    • Ignoring Warning Logs: Regularly audit and clear Revit warning logs (e.g., duplicated elements, unjoined walls) to prevent project file bloat and corruption.
    • Neglecting View Templates: Standardize graphics using View Templates rather than overriding individual element graphics manually across views.

    “Building Information Modeling is the foundational technical bridge uniting modern structural design, automated clash coordination, and real-world infrastructure delivery.”

    BIM Career Abroad

    Economic & Career ROI: Transitioning from Drafter to BIM Engineer:-

    Continuing to rely solely on AutoCAD limits civil engineers to low-wage drafting roles with severe salary caps. In contrast, mastering Revit and Navisworks transitions engineers into high-value Virtual Design & Construction (VDC) roles where multi-disciplinary coordination directly prevents costly site rework.

    Migration Roadmap: 5 Practical Steps to Transition from CAD to Revit

    • Step 1: Unlearn Vector Thinking: Stop drawing lines and start defining parametric building elements with thickness, material density, and structural roles.
    • Step 2: Master Levels & Grids: Establish true datum frameworks that control all 3D geometry across multiple floor elevations.
    • Step 3: Understand Family Types: Learn the difference between System Families (walls, floors, roofs) and Loadable Component Families (columns, windows, fixtures).
    • Step 4: Automate Annotation with Tags: Replace manual text labels with intelligent parameter tags that read live model data.
    • Step 5: Master Worksharing: Learn Central Model workset management to collaborate seamlessly inside multidisciplinary design teams.

    Deep-Dive Feature Comparison: AutoCAD 2D Drafting vs Autodesk Revit BIM:-

    Understanding the fundamental engineering architecture between line-based drafting and database-driven parametric modeling is essential for making informed career choices:

    Economic & Career ROI: Transitioning from Drafter to BIM Engineer:-

    Continuing to rely solely on AutoCAD limits civil engineers to low-wage drafting roles with severe salary caps. In contrast, mastering Revit and Navisworks transitions engineers into high-value Virtual Design & Construction (VDC) roles where multi-disciplinary coordination directly prevents costly site rework.

    Migration Roadmap: 5 Practical Steps to Transition from CAD to Revit

    • Step 1: Unlearn Vector Thinking: Stop drawing lines and start defining parametric building elements with thickness, material density, and structural roles.
    • Step 2: Master Levels & Grids: Establish true datum frameworks that control all 3D geometry across multiple floor elevations.
    • Step 3: Understand Family Types: Learn the difference between System Families (walls, floors, roofs) and Loadable Component Families (columns, windows, fixtures).
    • Step 4: Automate Annotation with Tags: Replace manual text labels with intelligent parameter tags that read live model data.
    • Step 5: Master Worksharing: Learn Central Model workset management to collaborate seamlessly inside multidisciplinary design teams.

    Salary and Career Growth Comparison: Revit vs AutoCAD:-

    Salary data across major Indian job portals demonstrates that engineers with Revit proficiency earn substantially higher compensation packages at every level:

    Career Stage AutoCAD 2D Drafter (India) Revit BIM Professional (India) Annual Difference Overseas Pay (UAE)
    Fresher (0–2 Yrs) ₹2.4 – ₹3.5 LPA ₹4.5 – ₹7.0 LPA +₹2.1 to ₹3.5 Lakhs AED 5,000 – 7,500/mo
    Coordinator (2–5 Yrs) ₹3.5 – ₹5.0 LPA ₹8.0 – ₹14.0 LPA +₹4.5 to ₹9.0 Lakhs AED 8,000 – 14,000/mo
    Manager (5+ Yrs) ₹5.5 – ₹8.0 LPA ₹16.0 – ₹28.0 LPA +₹10.5 to ₹20.0 Lakhs AED 16,000 – 28,000/mo

    For detailed breakdowns across all engineering designations, consult our BIM salary guide for freshers and professionals and explore career advancement strategies in charting your BIM career from modeler to manager.

    “AutoCAD documents 2D lines; Revit manages construction data intelligence. Moving from AutoCAD to Revit is the single most profitable transition an engineer can make in 2026.”

    Civil Engineering BIM Workflows at Pinnacle IIT:-

    Pinnacle IIT delivers specialized civil and structural BIM programs ensuring complete mastery of modern infrastructure software suites:

    • Revit Structure: Reinforced concrete detailing, automated bar bending schedules (BBS), structural steel framing, and foundation systems. Learn more on our BIM course for civil engineers page.
    • Autodesk Civil 3D: Terrain modeling, corridor alignment, stormwater hydraulics, and earthwork cut-and-fill volume optimization conforming to openBIM standards set by buildingSMART International.
    • Navisworks Manage: 4D construction schedule simulation and multi-trade clash matrix audits.
    • Autodesk ATC Certification: Verifiable digital credentials tracked on official global portals as detailed in our guide on BIM certification in India complete guide.
    • Guaranteed Placement Drives: Direct hiring pipelines connecting graduates to 200+ top engineering employers through our BIM courses with placement network.

    To review full course details and tuition options, visit our BIM courses and training guide and review fee structures in our BIM course fees in India analysis.

    Civil engineers transitioning from 2D drafting to multidisciplinary Revit workflows experience a dramatic shift in structural coordination efficiency. By linking parametric reinforcement schedules directly with analytical foundation models, design changes propagate across all documentation sheets instantaneously. This live parametric synchronization prevents costly site calculation errors and positions structural engineers for leadership positions across tier-1 infrastructure firms. Furthermore, automated quantity takeoffs extracted from coordinated models drastically reduce procurement delays on large-scale urban infrastructure initiatives.

    Frequently Asked Questions:-

    1. What is the main difference between Revit and AutoCAD?

    AutoCAD is a computer-aided drafting (CAD) tool used to create uncoordinated 2D geometric lines, whereas Autodesk Revit is a Building Information Modeling (BIM) platform that creates intelligent, data-rich 3D parametric objects.

    2. Which software offers higher salaries: Revit or AutoCAD?

    Revit professionals earn ₹6.0 to ₹14.0 LPA in India compared to ₹2.5 to ₹4.5 LPA for 2D AutoCAD drafters. In international markets like the UAE, Revit specialists command monthly packages of AED 8,000 to 16,000.

    3. Should civil engineering students learn AutoCAD before Revit?

    While basic AutoCAD familiarity helps with initial 2D drawing comprehension, you can directly learn Revit BIM workflows since Revit operates on parametric modeling logic rather than manual linework.

    4. Is AutoCAD becoming obsolete in the construction industry in 2026?

    AutoCAD remains in use for simple 2D schematics and municipal submission drawings, but all major infrastructure, commercial, and government EPC projects have mandated 3D BIM workflows in Revit.

    5. How does Revit automate construction documentation compared to AutoCAD?

    In Revit, modifying an element in a 3D view instantly updates all plans, elevations, sections, and bar bending schedules (BBS), eliminating the manual re-drafting required in AutoCAD.

    6. Which software is better for multi-discipline clash coordination?

    Revit is superior because its 3D models seamlessly export into Navisworks Manage for automated clash detection across structural beams, architectural envelopes, and MEP building services.

    7. How long does it take to learn Revit for a civil engineer?

    At Pinnacle IIT, civil engineers master Revit Structure, Civil 3D, and Navisworks in 3 to 4 months through intensive live capstone project training.

    8. What certifications are recognized globally for Revit proficiency?

    Autodesk Authorized Training Center (ATC) certificates with verifiable digital IDs are globally recognized by top EPC firms across India, the Middle East, UK, and Australia.

    9. Which top companies prioritize Revit over AutoCAD in hiring?

    Multinational engineering consultancies including Larsen & Toubro, Tata Projects, AtkinsRéalis, WSP, Mott MacDonald, Jacobs, and AECOM prioritize Revit-trained candidates.

    10. Does Pinnacle IIT provide placement assistance for Revit training?

    Yes, Pinnacle IIT provides 100% placement support, mock technical interviews, and portfolio curation connecting students to over 200+ top engineering employers.

    Read More On:-

    For more information about engineering, architecture, and the building & construction sector, go through the posts related to the same topic on the Pinnacle IIT Blogs page.

    Find out more accurately what we are going to take off in the course of applying leading new technologies and urban design at Pinnacle IIT.

    Subscribe to our YouTube channel and blog websites to obtain all the up-to-date information relating to construction matters.

  • BIM Course with Placement in India 2026 — Pinnacle IIT

    BIM Course with Placement in India 2026 — Pinnacle IIT

    Are you searching for the most industry-ready BIM course with placement in India (2026) to secure high-paying engineering roles? Whether you are a fresh civil or mechanical engineering graduate or an architect seeking corporate design positions, mastering Building Information Modeling with guaranteed placement assistance is essential to accelerate your career.

    Key Takeaways (Quick Overview)

    • Industry Shift: Infrastructure developers and global EPC consultancies require parametric 3D coordination across commercial and civil packages, replacing error-prone 2D CAD drafting.
    • Core Software Stack: Practical professional training emphasizes Autodesk Revit (Architecture, Structure, MEP), Navisworks Manage for clash coordination, and ISO 19650 Common Data Environments.
    • Salary Advantage: Certified BIM engineers command starting packages between Rs. 3,80,000 and Rs. 6,20,000 in India, with international placements in Germany and the Gulf offering packages between Rs. 16,00,000 and Rs. 28,00,000.
    • Placement Realities: Combining your engineering foundation with live studio project experience from the BIM career roadmap at Pinnacle IIT delivers direct access to campus recruitment drives with multinational engineering employers.

    Editorial Note: This guide reflects verified 2026 corporate recruitment data, salary benchmarks, and international project delivery standards (ISO 19650). Course fee ranges, syllabus modules, and placement statistics are documented directly from active institutional prospectuses.

    The Indian construction sector is transitioning rapidly toward coordinated 3D digital delivery. Keep reading to explore this comprehensive guide to choosing the right BIM course with placement in India for 2026, detailing curriculum modules, salary benchmarks, hiring partners, and verified placement pathways.

    Indian Civil Engineering and Architecture Students Collaborating in BIM Training Studio

    Pinnacle IIT Placement Ecosystem: 5-Stage Corporate Hiring Pipeline

    Our placement cell operates a structured 5-stage recruitment bridge connecting enrolled candidates with over 120 top-tier engineering consultancies and EPC firms:

    • Stage 1: Portfolio Vetting & Technical Audit: Senior industry modelers review your 3D federated models, sheet setups, and clash detection reports to ensure complete ISO 19650 compliance.
    • Stage 2: Technical Mock Interviews: Simulated one-on-one technical screening sessions covering worksharing, parametric family authoring, BEP standards, and troubleshooting scenarios.
    • Stage 3: Corporate Drive Invitations: Direct submission of candidate profiles to verified hiring managers at companies like L&T, Tata Projects, AtkinsRéalis, and WSP.
    • Stage 4: Live Practical Modeling Assessment: On-the-spot modeling evaluations where candidates demonstrate speed and precision in Revit and Navisworks under timed constraints.
    • Stage 5: Final Offer Letter & Onboarding Support: Comprehensive salary negotiation guidance and relocation support for metro postings across Mumbai, Delhi NCR, Bangalore, and Pune.

    Why Engineering Graduates Need a BIM Course with Placement in 2026

    Traditional civil and mechanical engineering degrees rarely prepare graduates for the high-tech digital construction standards demanded on modern job sites. General CAD training centers teach commands in isolation without exposing students to live coordination meetings, constructability reviews, or common data environments. Reviewing our technical guide on what is BIM clarifies how engineering data models differ from simple 2D drafting.

    Enrolling in an enterprise-aligned BIM course for civil engineers or exploring our dedicated BIM course for architects ensures you learn practical modeling protocols that mirror real-world consulting environments. When you combine multidisciplinary software mastery with structured interview preparation, corporate recruiters can deploy you onto live client projects immediately.

    Core Curriculum Modules That Guarantee Industry Hiring

    To pass corporate technical evaluations, your training must go beyond basic 3D geometry creation. Recruiters prioritize candidates who understand information exchange requirements, clash resolution, and parameter management:

    • Multidisciplinary Modeling (LOD 200–350): Detailed parametric family creation, structural reinforcement detailing, and MEP pipe routing in Autodesk Revit.
    • Automated Clash Detection & Matrix Testing: Hard, soft, and clearance clash detection in Autodesk Navisworks, linked with automated issue-tracking workflows.
    • ISO 19650 Information Management: Implementing Common Data Environments (CDE), naming conventions, and BIM Execution Plans (BEP).
    • Quantity Takeoff (5D BIM): Extracting accurate material schedules and cost estimates directly from federated project models.
    • Computational Design & Dynamo: Automating repetitive parametric modeling tasks and sheet generation using visual programming scripts. Beginners can explore free foundational lessons in our guide to free BIM courses in India.

    BIM Placement Packages & Salary Benchmark in India (2026)

    Salaries in the BIM domain depend heavily on multidisciplinary coordination abilities and real-world project portfolios. Below is the verified salary compensation benchmark for 2026 graduates across India's primary engineering hubs:

    Job Profile Experience Level Annual CTC (India Tier-1) Key Technical Requirements
    Junior BIM Modeler 0 – 2 Years Rs. 3.8 LPA – Rs. 5.5 LPA Revit Arch/Struct, Basic Detailing, Parametric Families
    MEP BIM Modeler 1 – 3 Years Rs. 4.5 LPA – Rs. 6.8 LPA HVAC/Piping Routing, Clash Free Schematics
    BIM Coordinator 3 – 6 Years Rs. 7.5 LPA – Rs. 12.5 LPA Navisworks Coordination, Matrix Clash Tests, BEP Management
    BIM Lead / Specialist 5 – 8 Years Rs. 12.0 LPA – Rs. 18.5 LPA ISO 19650 CDE Setup, Dynamo Automation, Team Management
    International BIM Engineer (GCC) 2 – 5 Years Rs. 16.0 LPA – Rs. 28.0 LPA Federated Models, QA/QC Auditing, Overseas Standards

    Compare these benchmarks with our in-depth analysis of BIM certification courses for AECO professionals and our pillar study of best BIM courses with placement in 2026.

    Indian Engineering Graduate Presenting BIM Portfolio in Corporate Placement Interview

    Top Companies Hiring BIM Professionals in India

    India hosts the global engineering centers of the world's largest construction and design consultancies. These firms hire hundreds of trained BIM modelers and coordinators annually to deliver major international airport, hospital, and rail transit projects:

    • Top Multinational Consultancies: WSP, AtkinsRéalis, Mott MacDonald, Arup, AECOM, Jacobs, and Stantec.
    • Premier Indian EPC Contractors: Larsen & Toubro (L&T Construction), Shapoorji Pallonji, Tata Projects, and Afcons Infrastructure.
    • Specialized Global BIM Enterprises: Pinnacle Infotech, Neilsoft, Techture, and Chemionix.

    Red Flags to Watch Out For When Institutes Promise 100% Placement

    Many unaccredited CAD training institutes advertise misleading placement claims. Before paying admission fees, protect your career by verifying these critical indicators:

    • Unverified Job Forwarding: Unreliable centers merely forward publicly available job postings rather than hosting dedicated corporate recruitment drives.
    • No Official ATC Accreditation: Institutes without Autodesk Authorized Training Center status cannot provide genuine software licenses or verified credentials.
    • Lack of Multidisciplinary Projects: If training is limited to isolated architectural floor plans without structural and MEP clash coordination, graduates will fail corporate technical screening tests.

    How Pinnacle IIT Delivers 100% Placement Success

    At Pinnacle IIT, our training methodology is engineered around direct employer requirements. Every student completes real-world project assignments modeled to buildingSMART International openBIM standards through comprehensive BIM courses and training:

    1. Live Project Simulations: Work on real LOD 300 to LOD 400 hospital, residential, and industrial plant models.
    2. One-on-One Portfolio Curation: Dedicated mentors review your Revit sheets, 3D renderings, and Navisworks clash reports.
    3. Comprehensive Mock Technical Rounds: Rigorous practice interviews covering ISO 19650 terminology, family creation tests, and coordination scenarios.
    4. Direct Campus Hiring Drives: Regular interview scheduling with our network of 120+ AEC corporate hiring partners until you receive an offer letter.

    Frequently Asked Questions (FAQs) About BIM Course Placement in India

    What is the average placement salary after completing a BIM course in India?

    Fresh civil and mechanical engineering graduates secure Rs. 3.8 LPA to Rs. 6.2 LPA in India. Experienced modelers and coordinators transition into international roles offering Rs. 14 LPA to Rs. 28 LPA in the Middle East and Europe.

    Does Pinnacle IIT provide a written placement guarantee?

    Yes, Pinnacle IIT provides 100% dedicated placement support through its global hiring network of 120+ AEC partners. Students attend interviews until they secure confirmed corporate employment.

    Which software tools are essential for BIM placement interviews in 2026?

    Corporate recruiters evaluate candidates on Autodesk Revit (Architecture, Structure, MEP), Navisworks Manage for automated clash tests, BIM 360/ACC cloud collaboration, and Dynamo automation basics.

    How long does a job-oriented BIM course take to complete?

    Comprehensive professional programs run for 3 to 6 months. This timeline includes 200+ hours of live software training, ISO 19650 documentation, portfolio preparation, and mock interview rounds.

    Can fresh civil and mechanical engineers get hired as BIM Modelers?

    Yes, freshers with strong multidisciplinary BIM portfolio projects and Navisworks clash coordination skills are actively recruited by MNC engineering consultancies like L&T, Atkins, WSP, and Mott MacDonald.

    What makes Pinnacle IIT's placement program different from generic CAD centers?

    Pinnacle IIT trains engineers on live international project LOD 300 to LOD 500 standards rather than generic tool menus. Students build verifiable BEP documentation and complete portfolio reviews with senior BIM managers.

    Are online BIM course graduates eligible for campus placement drives?

    Yes, online students receive identical corporate placement drives, live portfolio reviews, and direct interview scheduling with top AEC firms across Mumbai, Delhi NCR, Bangalore, and Hyderabad.

    What documents and portfolio files are required for BIM job interviews?

    Recruiters require an interactive digital portfolio containing LOD 350 Revit models, Navisworks clash detection reports with grouped matrices, Dynamo automation scripts, and ISO 19650 BEP sample sheets.

    Do global engineering consultancies hire Indian BIM modelers for overseas projects?

    Yes, global firms recruit Indian BIM specialists for offshore delivery centers in India or direct visa sponsorship in Dubai, Qatar, Saudi Arabia, the UK, and Singapore.

    What is the fee structure for BIM courses with placement support in India?

    Professional placement-backed BIM programs range from Rs. 45,000 to Rs. 1,20,000 depending on specialized module tracks (Architecture, Structure, MEP, Infrastructure) and international certification integrations.

    Conclusion: Enroll in India's Leading BIM Placement Program

    Entering the modern construction industry requires verifiable digital design proficiency. Selecting a BIM course that combines rigorous software mastery, live federated project coordination, and dedicated placement support ensures a direct pathway to high-growth engineering roles.

    For more detailed technical guides and career roadmaps, explore our curated resources on the Pinnacle IIT Blogs Portal and our dedicated BIM Category Archives. Discover advanced digital engineering workflows and upcoming admission batches at Pinnacle IIT, or subscribe to our official YouTube channel for continuous software masterclasses and industry insights.