Tag: #BIMBenefits #ModernDesign #ConstructionTech #FutureOfAEC #SustainableDesign #BuildingEfficiency #BIMvsTraditional

  • How BIM Make’s Cost Efficiency Better In Construction Project

    How BIM Make’s Cost Efficiency Better In Construction Project

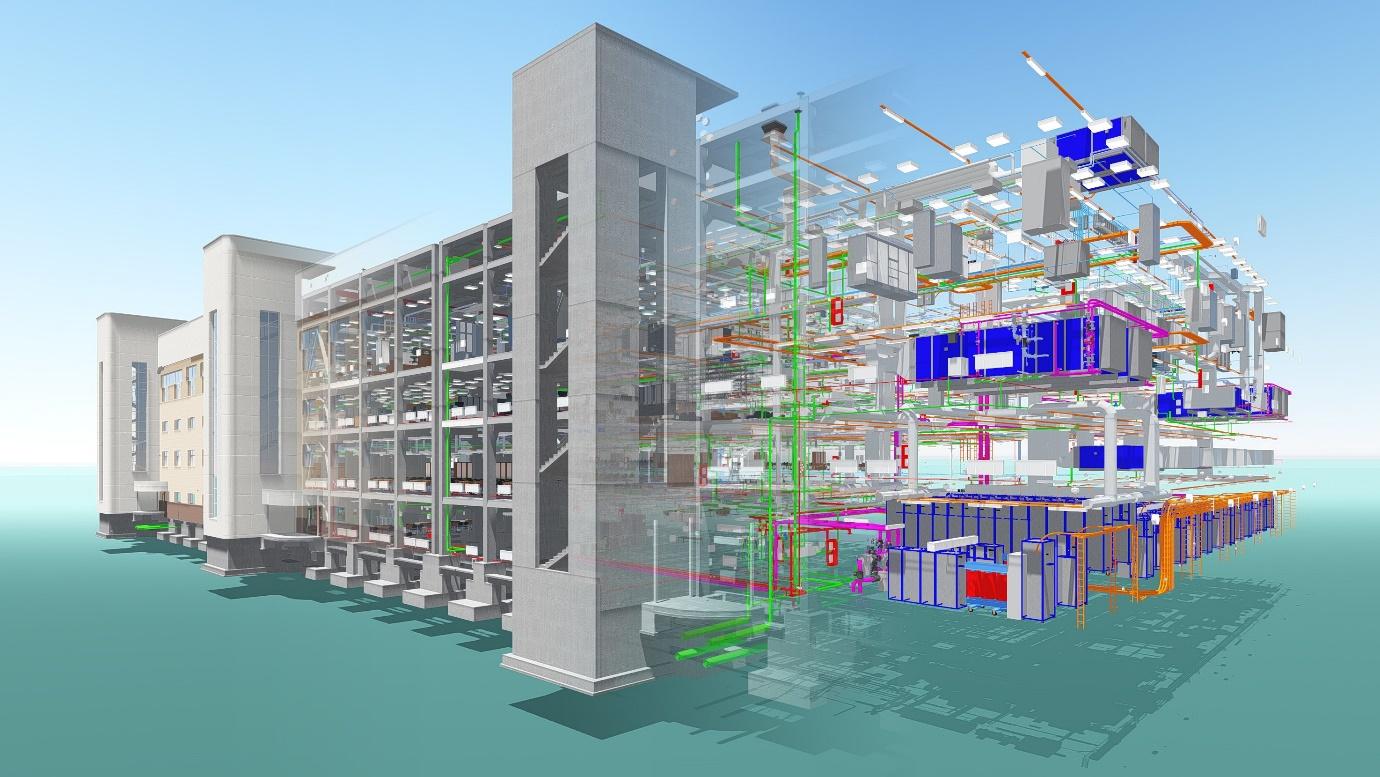
    BIM is the digital representation of both the physical and functional characteristics of a building. It is a shared knowledge resource that supports decision-making about a building or other structure. Therefore, by providing accurate and reliable detailed information during its entire life cycle. Therefore, BIM provides more effective collaboration among all professionals in the project, while the speed and quality of decision-making are enhanced and changes are allowed in real time.

    BIM in construction is indispensable for its capability for enhancement, reduction of errors, and cost-effective planning. With proper modeling, stakeholders can visualize potential problems early and reduce costly delays and reworks. This is crucial in the complex world of construction projects. BIM streamlines resources and enhances workflows to ensure projects are completed on time and within budget. It has turned out to be a very important tool for both the project manager and the contractor.

    1. Enhanced Planning and Design Efficiency:-

    Accurate 3D modeling greatly enhances planning and design efficiency in construction. It offers early design visualization, hence permitting project teams to gain a clear view of what the final outcome will look like even before actual construction takes off. Such foresight offers an avenue toward informed decision-making since the stakeholders make better choices about design adjustments. The probability of design mistakes therefore decreases, which in turn leads to smoother workflow with fewer complications later on.

    Clash detection is another core component of design efficiency enhancement. It involves the realization and resolution of clashes between Architectural, Structural, and MEP systems as early as during the design stage. These are issues that would have otherwise been complex and costly to rework during the actual construction of a building. In this respect, this helps construction teams to enjoy a much more efficient project flow within budget and schedule bounds.

    2. Improved Collaboration and Communication:-

    To make enhancements to project efficiency and minimize delays improved cooperation and communication are of great importance. For easy coordination and avoid miscommunication or errors, a centralized data hub will provide all the stakeholders with an access to the real-time project information. It is this transparency that breeds trust between teams since they are all referring to the same statistics.

    An additional aspect is that streamlined project management simplifies cooperation among various disciplines. Early integration of team efforts reduces time used in corrections, alterations or misunderstanding. Rather than trying to fix preventable problems, teams can now concentrate on problem solving as well as innovation. Such a paradigm does not only speed up project completion but also ensures quality deliverables since all members are on board working towards similar objectives. This creates a project environment that is more efficient, communicative and effective.

    3. Efficient Resource Management:-

    Advanced construction management features include the accurate material quantification and optimized scheduling. The automatic material takeoffs are accurate in the measurement of a number of materials, wastes, and over-ordering to save wastage of money by gaining sustainability. The use of improved technology like BIM helps the construction team calculate material quantities and requirements. It also enables stagewise ordering to minimize wastage and ensure only the necessary materials are ordered.

    4D BIM adds a time dimension to the construction process, improving scheduling and project coordination. It can estimate probable project delays even before any activity has taken place and also assists in good labour management without wasting further time. Scheduling data is integrated with the construction stages to anticipate bottlenecks and allocate resources effectively, ensuring timely project completion. All these value-added features constitute a paradigm shift from traditional construction methods to more integrated and controlled processes and better project results.

    4. Minimizing Construction Risks:-

    Minimizing construction risks is essential to ensure project success and safety. Effective risk analysis and mitigation strategies contribute much in the process of early detection of possible hazards. Data analysis allows the construction teams to anticipate problems that may lead to overruns or postponements. By identifying these risks prematurely, the contractor will thus help offer solutions to prevent unexpected snags that keep the project on course and within budget.

    Apart from risk analysis, design for safety needs to be improved to avoid accidents and take safety for workers a step further. Teams can adopt virtual simulations to test safety measures in a controlled environment before implementation. This proactive approach helps reduce incidents that cause injuries and costly delays at sites. Therefore, construction projects minimize risks, protect workers, and save related costs by prioritizing safety in their lists.

    5. Improved Lifecycle Cost Management:-

    Improved Lifecycle Cost Management, a key strategy to improve the long-term value of buildings by optimizing life cycle costs. Advanced technologies, including 6D BIM, helps intelligent management of building maintenance and operations for bringing more operational efficiency in the work. This means that facilities would operate seamlessly without much disruption and decrease costly repairs. It also extends the overall life of the building.

    Another key constituent is the energy efficiency based on its operation by analyzing and optimizing the performance of a building. Managers of various buildings can put in place measures for saving energy through continuous monitoring in order to cut down on the cost of heating, cooling, and illumination. Such optimizations lower not only the operating costs but also create a contributory factor toward sustainability by reducing the footprint of a building on the environment. Such practices enable facilities to become even more functional with time and at lesser cost.

    6. Reducing Post-Construction Changes:-

    This can only be achieved by reducing unexpected expenses likely to occur and harm the long success of the building. One of the major ways to make this possible includes the use of accurate as-built models. The model is an exact view of the finished project that minimizes changes or unexpected costs after the construction is complete. They act like reliable blueprints for future renovations or expansions one may plan for the building.

    Smoother change management is another vital benefit of reducing changes after construction. Since the documentation and facility data come together in one comprehensive model, stakeholders can avoid the usual missing or inaccurate information. The handover process would be efficient, avoiding mistakes and delays that cost money, hence the facility management team would have what they need to efficiently operate, maintain, and upgrade the facility in the future.

    Conclusion:-

    BIM has brought a significant change to the construction field, by bringing efficiency in the work and also by increased savings in different works of project. It has been able to help improve costs from initial design to construction and even maintenance through streamlining, improving accuracy, and reducing errors. With better coordination afforded by BIM, costly reworks are avoided, and there is better resource allocation.

    The wider application of BIM would promote higher efficiency and more economical building. This brings not only savings but other advantages, such as more collaboration, sustainability, and project duration reduction. From this point of view, major long-term savings can be afforded by using BIM.

    It therefore means that in the future, BIM adoption and development will go ahead unabated, since these relatively new trends of AI integration and improved data analytics promise further cost efficiencies. As the technology evolves, BIM is expected to continue forming the backbone of cost-saving strategies in future construction projects.

    Read more on:-

    For more information about engineering, architecture, and the building & construction sector, go through the posts related to the same topic on the Pinnacle IIT Blogs page.

    Find out more accurately what we are going to take off in the course of applying leading new technologies and urban design at Pinnacle IIT.

    Subscribe to our YouTube channel and blog websites to obtain all the up-to-date information relating to construction matters.

  • BIM vs. Civil Engineering: Which Is Better in [year]

    BIM vs. Civil Engineering: Which Is Better in [year]

    BIM and civil engineering are two of the most crucial components in construction and infrastructure very much interrelated but performing different functions. BIM generates and manages digital models of functional and physical counterparts in places. It provides project team members architects, engineers, and contractors with a unified approach to representing both the aesthetic and managerial aspects of projects. Civil engineering describes the design and construction of physical facilities, such as roads, bridges, and water works.

    On one hand, we have got BIM, which is planning and visualization tool, while on the other hand, we have got Civil Engineering as science and practice that is behind construction environment. This blog explains the relationship between BIM and civil engineering, showing how these fields support each other to enhance project results.

    What is Building Information Modeling (BIM)?

    Building Information Modeling (BIM) is a digital process that involves creating and managing detailed 3D models of buildings and infrastructure projects. These models are rich in data. They provide a comprehensive representation of every aspect of a construction project. This includes architectural design, structural details, and systems like electrical and plumbing. Key features of BIM include 3D modeling, which allows for precise visualization and simulation of a project; data management, which enables the efficient handling of information related to the building’s lifecycle; and project visualization, which enhances collaboration among stakeholders by providing a clear view of the project’s progress.

    BIM is widely used in the construction industry. It improves design accuracy, enhances team communication, reduces errors, and increases efficiency. BIM integrates different aspects of a project into one model, streamlining construction and improving decision-making throughout the project.

    What is Civil Engineering?

    Civil engineering is a professional discipline that deals with the design, construction, and maintenance of the built environment. This field includes various infrastructure projects, such as roads, bridges, dams, airports, water supply systems, and sewage treatment facilities. Civil engineers ensure that structures are safe, functional, and sustainable. They use their expertise in physics, mathematics, and material science to solve complex problems. They play a critical role in planning and overseeing construction projects from start to finish. To ensure that the projects meet regulatory standards and public needs.

    Civil engineering is divided into several branches, each focusing on different aspects of infrastructure. These include Structural engineering, which deals with the stability and strength of buildings and bridges; environmental engineering, which focuses on sustainable practices and waste management; and geotechnical engineering, which involves the analysis of soil and rock properties for foundation support.

    Key Differences Between BIM and Civil Engineering:-

    The basic difference between BIM and civil engineering in general lies in focus, approach, and application. BIM creates detailed 3D models and manages data throughout the construction life cycle. It centers on the visualization of a project, coordination, and efficiency, using special software. Civil engineers design, construct, and operate roads, bridges, and waterworks as part of their profession and field of study.

    Engineering principles become quite rightly applied; accordingly, engineers often engage in fieldwork to ensure infrastructure projects are safe, functional, and sustainable. BIM can be used for various construction projects, including buildings and urban planning. In contrast, civil engineering focuses on developing infrastructure. These differences show that BIM is a powerful tool for civil engineers. Their fundamental duty is to design and maintain infrastructures essential for modern civilization.

    How BIM Enhances Civil Engineering:-

    Applying BIM on civil engineering projects results in several benefits which contribute to the performance of the project as a whole. Integrated applications in BIM aid in effective planning and designing. Their 3D models offer a visual display of various structures and potential issues that may arise during construction. The process uses a shared central platform in a working environment. All related teams share information to facilitate communication and foster cooperation.

    Where communication is smooth, there are few misunderstandings and therefore little time wastage and less costs are incurred. Additionally, promoting construction resource management through BIM allows for simulating construction processes to determine the optimal sequence of activities. In this regard, BIM becomes incorporated into civil engineering projects and supports project delivery at higher efficiency, economy, and effectiveness where specialty sustainable and resilient infrastructure requirements are encountered.

    Synergies Between BIM and Civil Engineering:-

    In most cases, BIM and civil engineering professionals work together, putting together their best capabilities for better results in projects. BIM allows the civil engineer to present, simulate, and analyze their designs on a big digital platform for better decision-making and reduction of errors while construction is underway. These large infrastructure projects use 3D modeling to help BIM engineers identify clashes early and determine how to optimize resource use, reduce costs, and increase efficiency.

    As BIM technology evolves, its role in civil engineering has expanded. It now extends beyond project execution to include education and professional development. Future trends suggest a stronger focus on incorporating BIM into civil engineering courses and training programs, ensuring the next generation of engineers becomes familiar with this advanced tool. This not only advances collaboration but also pushes the industry toward more sustainable and efficient practices.

    Challenges of Integrating BIM in Civil Engineering:-

    It also poses a few extra challenges for civil engineers to fight and try to overcome among the many challenges. First, there is adaptation and training for civil engineers who have less awareness of BIM software and its uses. This switch often entails an abrupt learning curve since the engineers must pick up new skills and ways of working with rich digital tools. Another limitation could be the cost of implementing BIM technology. It might be unaffordable for smaller firms or low-budget projects. Software, hardware investments, and continuous training may require great expenses, too.

    Technical challenges also include data interoperability, compatibility of various software, and strong IT infrastructure, further complicating integration. These challenges highlight the importance of strategic planning and investment when using BIM in civil engineering. This approach ensures that teams are fully prepared to leverage this powerful tool effectively.

    Conclusion:-

    Don’t Attempting Until, Building Information Modeling and civil engineering is an area of prime importance with their strengths each in its field. BIM provides civil engineers with advanced tools for design, visualization, and data management. Civil engineering offers essential knowledge and skills for designing and constructing safe, functional, and durable buildings for the future. All in all, these fields are interrelated because the goals of one enhance how professionals manage projects and cooperate in the other.

    On the one hand construction is keeping on with its constant development process, on the other hand the demand to include BIM into a civil engineering practice has become an essential element of a competitive and innovative activity. To the extent that the civil engineers implement them in practice, those principles immensely assist in overcoming the challenges defining the modern infrastructure development and contribute to creating wiser and more sustainable societies. In the future, combining BIM and civil engineering will help design a more sustainable built environment.

    Read more on:-

    For more information about engineering, architecture, and the building & construction sector, go through the posts related to the same topic on the Pinnacle IIT Blogs page.

    Find out more accurately what we are going to take off in the course of applying leading new technologies and urban design at Pinnacle IIT.

    Subscribe to our YouTube channel and blog websites to obtain all the up-to-date information relating to construction matters.

  • 5 Tips for Your Next MEP Layout and Reality Capture Tool

    5 Tips for Your Next MEP Layout and Reality Capture Tool

    In the realm of Mechanical, Electrical, and Plumbing (MEP) engineering, precision and efficiency are paramount. Advanced technologies like reality capture tools have changed MEP layout processes. They offer high accuracy and streamline project workflows. In this blog, we will explore five key features of MEP layout and reality capture tools. These features are essential for success. They bring practical benefits and improve collaboration.

    1. High-Precision Reality Capture Capabilities

    One of the foundational must-haves for any MEP layout and reality capture tool is high-precision capabilities. Tools such as laser scanners and drone surveys enable accurate 3D data capture of existing structures and environments. This data forms the basis for developing precise MEP layouts and ensuring seamless integration with architectural and structural designs.

    Tips for MEP Layout and Reality Capture  Tool

    Imagine walking onto a construction site armed not just with tools but also with technology that sees and measures everything precisely as it is. This capability doesn't just save time; it ensures that every pipe, wire, and duct fits perfectly into the real-world environment, minimizing rework and maximizing efficiency.

    2. Seamless Integration with BIM Platforms

    For MEP engineers and designers, integration with Building Information Modeling (BIM) platforms is indispensable. Your next tool should seamlessly integrate captured reality data into BIM software like Revit or AutoCAD MEP. This integration allows for accurate spatial coordination, clash detection, and visualization of MEP systems within a broader architectural and structural context.

    Tips for MEP Layout and Reality Capture  Tool

    Think of BIM integration as a universal translator for construction. It takes the raw data captured from the field and transforms it into a digital blueprint that everyone—architects, engineers, and contractors—can understand and collaborate on. This shared understanding eliminates guesswork and fosters cohesive project execution.

    3. User-Friendly Interface and Accessibility

    Accessibility and ease of use are critical factors when selecting an MEP layout and reality capture tool. The interface should be intuitive, allowing engineers and technicians to efficiently navigate through captured data, perform measurements, and annotate details without extensive training. Mobile compatibility and cloud-based storage further enhance accessibility, enabling real-time collaboration and remote access to project information.

    Tips for MEP Layout and Reality Capture  Tool

    Imagine being able to access and manipulate project data from anywhere, whether you're on-site, at the office, or even at home. A user-friendly interface means less time spent deciphering complex software and more time focusing on refining designs and solving real-world challenges.

    4. Advanced Analytical and Reporting Capabilities

    Beyond basic visualization, your tool should offer advanced analytical capabilities for MEP layout and design validation. Features such as clash detection algorithms, interference analysis, and MEP system performance simulations help identify potential conflicts and optimize system performance before construction begins. Comprehensive reporting functionalities enable stakeholders to track project progress, monitor changes, and communicate insights effectively.

    Tips for MEP Layout and Reality Capture  Tool

    Think of these analytical capabilities as a crystal ball for construction. They allow you to foresee potential issues before they become costly problems, ensuring that every aspect of your MEP design—from electrical wiring to plumbing—is meticulously planned and flawlessly executed.

    5. Support for Collaborative Workflows and Project Coordination

    Successful MEP projects rely on seamless collaboration among multidisciplinary teams. Your chosen tool should support collaborative workflows by facilitating data sharing, version control, and real-time communication among architects, engineers, contractors, and facility managers. Features such as model federation and revision history tracking promote transparency and accountability, ensuring everyone remains informed and aligned throughout the project lifecycle.

    Tips for MEP Layout and Reality Capture  Tool

    Collaboration isn't just about sharing files; it's about building relationships and trust among team members. A tool that promotes collaborative workflows fosters a sense of camaraderie and shared responsibility, empowering everyone to contribute their expertise towards achieving common project goals.

    Conclusion

    Choosing the right MEP layout and reality capture tool is more than just a technical decision; it's about investing in efficiency, accuracy, and collaborative success. By prioritizing high-precision reality capture, seamless BIM integration, user-friendly interfaces, advanced analytical capabilities, and support for collaborative workflows, you equip your team with the tools they need to excel in modern MEP engineering projects. Together, these must-haves pave the way for innovation, sustainability, and excellence in every aspect of construction and infrastructure development.


    For more information about engineering, architecture, and the building & construction sector, go through the posts related to the same topic on the Pinnacle IIT Blogs page.

    Find out more accurately what we are going to take off in the course of applying leading new technologies and urban design at Pinnacle IIT.

    Subscribe to our YouTube channel and blog websites to obtain all the up-to-date information relating to construction matters.

  • The Intersection of Technology: BIM in the MEP Engineering

    The Intersection of Technology: BIM in the MEP Engineering

    In the world of construction and architecture, building information modeling (BIM) technology has become a game-changer. It has transformed the way projects are planned, designed, and executed. While BIM has wide applications, in this blog, we will dive deep into how BIM is revolutionizing mechanical, electrical, and plumbing (MEP) design.

    What is BIM?

    BIM stands for Building Information Modeling. It's a digital technology that creates a virtual replica of a building or infrastructure project, capturing its physical and functional characteristics. In other words, BIM is a digital twin of a building or project that exists in the physical world.

    What does BIM represent?

    A BIM model represents all aspects of a construction project, including:

    • Physical characteristics: The digital model includes detailed information about the building's geometry, spatial relationships, and physical properties, such as walls, floors, roofs, doors, windows, and other architectural features.
    • Functional characteristics: BIM also captures the functional aspects of a building, including its systems, such as electrical, plumbing, HVAC, and fire protection. It also includes information about the building's performance, like energy efficiency and sustainability.

    BIM and MEP Design

    1. Improved Collaboration

    One of the key advantages of BIM is its ability to facilitate collaboration among various stakeholders in a construction project. This means that MEP engineers, architects, contractors, and owners can work together seamlessly within the BIM environment. This collaboration leads to better communication, fewer errors, and increased productivity. With BIM, all stakeholders can access and share the same project data in real-time, ensuring that everyone is on the same page.

    Improved-Collaboration using BIM Technology

    Image: Improved Collaboration

    2. Clash Detection

    BIM offers robust clash detection capabilities, which is especially beneficial for MEP design. Clash detection helps identify conflicts or clashes between mechanical, electrical, and plumbing systems early in the design phase. This prevents costly rework during construction, saving time and money. By detecting clashes early, MEP engineers can make necessary changes to the design, ensuring that the systems fit together seamlessly.

    Clash Detection using BIM Technology

    Image: Clash Detection

    3. Accurate Quantities and Cost Estimations

    BIM enables accurate quantity take-offs and cost estimations, which are crucial for MEP design. With precise data, MEP engineers can plan their systems efficiently, reducing waste and minimizing expenses. This accuracy also helps engineers identify potential cost savings and optimize their designs. By having accurate quantities and cost estimations, MEP engineers can make informed decisions and deliver projects on time and within budget.

    4. Energy Efficiency

    MEP systems play a significant role in a building's energy consumption. BIM allows engineers to simulate and analyze different MEP configurations, optimizing energy efficiency and reducing long-term operational costs. By using BIM, engineers can test different scenarios and identify the most energy-efficient solutions. This leads to a more sustainable building, reducing the environmental impact and saving owners money on energy costs.

    5. Maintenance and Facility Management

    After construction, BIM continues to be valuable. It provides a comprehensive database of the building's systems and components, making it easier for facility managers to schedule maintenance, track assets, and troubleshoot issues. This database serves as a single source of truth, providing facility managers with accurate and up-to-date information. With BIM, facility managers can make informed decisions, reducing downtime and improving the overall performance of the building.

    Frequently Asked Questions (FAQs)

    Q1: What software tools are commonly used for BIM in MEP design?

    A1: There are several BIM software tools tailored for MEP design, including Autodesk Revit, Trimble MEP, and Bentley Systems' AECOsim.

    Q2: What are the advantages of BIM technology over traditional MEP design methods?

    A2: BIM offers numerous advantages over traditional methods, including improved collaboration, clash detection, accurate cost estimations, energy efficiency optimization, and better post-construction facility management.

    Q3: Can BIM be used for retrofitting existing MEP systems in older buildings?

    A3: Yes, BIM can be applied to retrofit existing MEP systems in older buildings. By creating a digital model of the building and its systems, engineers can plan and execute retrofit projects with greater accuracy, minimizing disruptions and maximizing energy efficiency improvements.

    Q4: How does BIM technology handle changes and revisions during the MEP design process?

    A4: BIM allows for real-time collaboration and revision tracking. When changes are made to the MEP design, BIM software automatically updates the model and notifies relevant stakeholders. This ensures that all team members are working with the latest information and reduces the risk of errors and inconsistencies.

    Q5: Are there any specific standards or guidelines for using BIM in MEP design?

    A5: Yes, there are industry-specific standards and guidelines for BIM in MEP design. Organizations like ASHRAE (American Society of Heating, Refrigerating, and Air-Conditioning Engineers) and BIMForum have published guidelines that provide best practices and recommendations for implementing BIM in MEP design projects. These standards help ensure consistency and quality in MEP BIM projects.

    Conclusion

    In the world of construction and design, BIM is transforming MEP design processes. It promotes collaboration, streamlines clash detection, enhances energy efficiency, and offers cost-effective solutions. As technology continues to advance, BIM will only become more integral to MEP design, ushering in an era of greater efficiency and sustainability in the construction industry.


    For more information about engineering, architecture, and the building & construction sector, go through the posts related to the same topic on the Pinnacle IIT Blogs page.

    Find out more accurately what we are going to take off in the course of applying leading new technologies and urban design at Pinnacle IIT.

    Subscribe to our YouTube channel and blog websites to obtain all the up-to-date information relating to construction matters.

  • A Deep Dive into BIM Levels of Development (LOD)

    A Deep Dive into BIM Levels of Development (LOD)

    A Deep Dive into BIM Levels of Development (LOD)

    Introduction

    Building Information Modeling (BIM) has revolutionized the architecture, engineering, and construction industries. At the heart of BIM's transformative power are the Levels of Development (LOD), which provide a clear framework for understanding how a building model develops over time. This blog post delves into the nuances of BIM LOD, explaining each level in detail.

    Understanding BIM LOD

    LOD 100: Conceptual Design

    The LOD 100 stage involves creating a basic model with general shapes and sizes, establishing massing, and defining the approximate location and orientation of the building. It serves as a preliminary visual representation, guiding early discussions and decisions.</P

    Image: “3D concept model of a building with basic shapes and massing, representing early-stage design in BIM.”

    LOD 100 - Conceptual Design
    LOD 100 – Conceptual Design

    LOD 200: Schematic Design

    At this stage, the model evolves to include generalized systems and placeholders for key elements. This level is focused on exploring design options, refining the overall concept, and establishing a clearer vision of the project's scope and scale.

    Image : “Schematic 3D model of a building showing basic structural systems and layout, suitable for a design in BIM.”

    LOD 200 - Schematic Design
    LOD 200 – Schematic Design

    LOD 300: Detailed Design

    At this stage, the model becomes detailed, with specific components and systems precisely defined. Accurate geometry and relationships between different building elements are established, forming the basis for more advanced planning and approvals.

    Image : “Detailed 3D architectural model showing intricate design elements and accurate dimensions for a BIM.”

    LOD 300 - Detailed Design
    LOD 300 – Detailed Design

    LOD 350: Coordination Details

    This level adds critical details necessary for coordinating different building systems. It's essential for identifying and resolving potential conflicts between various components, ensuring a cohesive and integrated design.

    Image : “3D model illustrating coordination among different building systems, detailed for the level of development 350.”

    LOD 350 - Coordination Details
    LOD 350 – Coordination Details

    LOD 400: Fabrication & Assembly

    Models at this level are used for actual construction and fabrication. They include highly detailed representations of building components, specifying precise dimensions, materials, and connection details, crucial for the manufacturing and assembly processes.

    Image : “Hyper-realistic 3D model of building components, showcasing detailed fabrication information for a BIM.”

    LOD 400 - Fabrication & Assembly
    LOD 400 – Fabrication & Assembly

    LOD 500: As-built Models

    The final stage, where models represent the completed building as it was constructed,. These are invaluable for future maintenance and operations, providing a comprehensive and accurate record of the building in its final state.

    Image : “Realistic 3D model of a completed building, reflecting the as-built status, about advanced BIM practices.”

    LOD 500 - As-built Models
    LOD 500 – As-built Models

    Conclusion

    The Levels of Development in BIM provide a structured approach for building design and construction, enhancing clarity and precision throughout the project lifecycle. This framework significantly aids in effective communication, decision-making, and coordination among various stakeholders, leading to efficient workflows and better resource management. Moreover, it facilitates sustainable building practices by enabling detailed planning and analysis, thus minimizing environmental impacts and promoting cost-effective solutions. Understanding each level of BIM allows stakeholders to navigate the complexities of building projects more effectively, ensuring successful project completion.

  • BIM vs. CAD: Which is Better

    BIM vs. CAD: Which is Better

    Introduction

    In the rapidly evolving world of architectural and construction design, understanding the nuances of Building Information Modeling (BIM) and Computer-Aided Design (CAD) is crucial. While both have revolutionized the Architecture, Engineering, and Construction (AEC) industry, they serve different purposes. This post delves into the key differences between BIM and CAD, providing insights for professionals and enthusiasts alike.

    Historical Context and Evolution

    CAD's journey began as a tool for digital drafting and design, simplifying the process of creating detailed technical drawings. In contrast, BIM, a more recent innovation, has become pivotal in managing not just design but the entire lifecycle of a building. For a deeper understanding of BIM's evolution, read more about its history and significance.

    Defining BIM and CAD

    BIM is not just about 3D modeling; it encompasses a multi-dimensional approach, integrating time management, cost estimation, sustainability, and facility management. Facility managers particularly appreciate BIM for its comprehensive approach to managing buildings post-construction, as detailed in this article on why facility managers love BIM. CAD, on the other hand, primarily focuses on 2D and 3D design representations.

    Key Differences Between BIM and CAD

    The crux of the difference lies in BIM’s holistic project lifecycle management, encompassing dimensions beyond mere design, and CAD’s focus on design precision. BIM’s data-centric approach enhances construction efficiency, as discussed in this detailed piece on how BIM improves construction efficiency.

    Application in AEC Industry

    BIM’s applications extend from clash detection in design phases, outlined in this complete guide to clash detection with BIM, to sustainable building practices. Conversely, CAD remains integral for precise engineering details and initial design visualizations.

    Advantages and Limitations

    BIM's collaborative environment and project management capabilities far outweigh those of traditional CAD. However, the choice between them depends on project requirements. The advantages of BIM over traditional design methods provide further insights into this comparison.

    Future Trends and Integration

    As technology evolves, the integration of BIM and CAD, along with advancements like AI and VR, is inevitable. Understanding the top tools available is crucial, as highlighted in this list of top 10 BIM software tools in 2023.

    Conclusion

    In conclusion, while BIM and CAD serve distinct purposes, their roles are complementary in the AEC industry.